The Timeless Quarter
Stage 5 - Studio Project
Abstract
The project investigates how derelict 20th century car-centric scars in the urban grain of Margate’s Old Town can become home to ‘timeless’ medium-density traditional housing developments fostering deeper connections between inhabitants and nature, re-imagining urban environments as interconnected, socially beneficial settings for civic life.
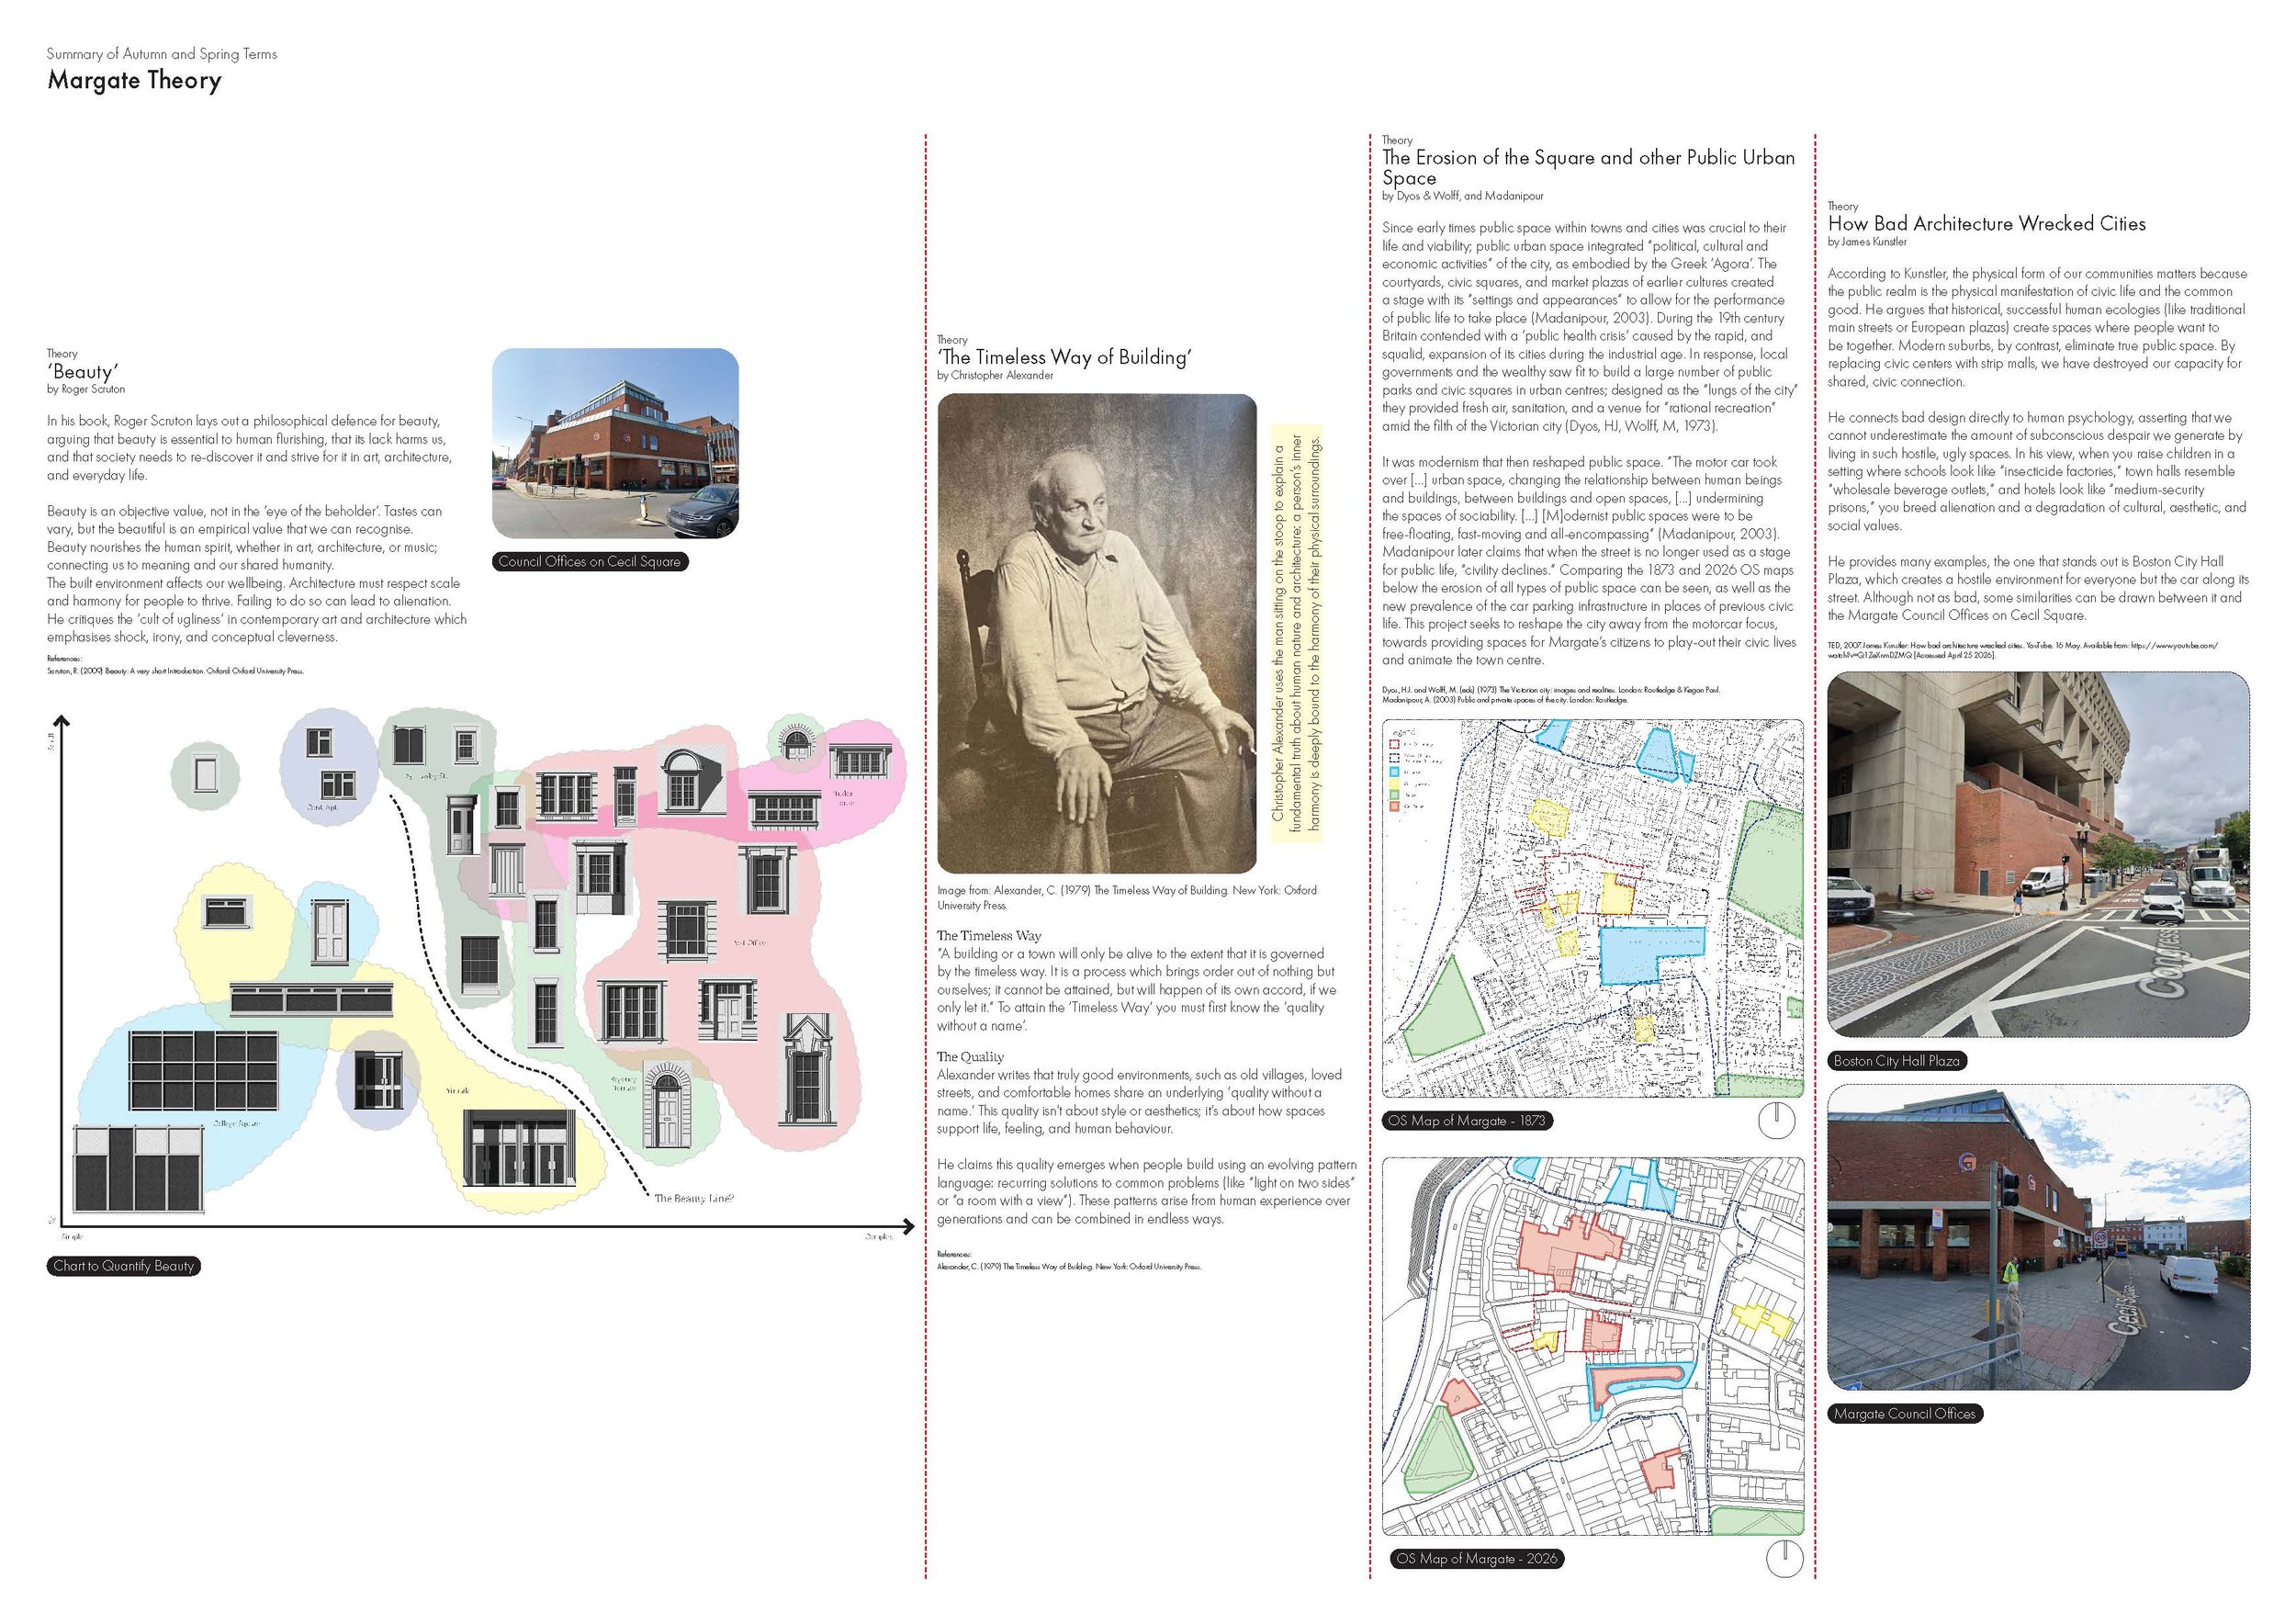
The proposal is rooted in Roger Scruton’s philosophical defence of objective beauty as being essential for human flourishing. He argues that the built environment directly impacts human well-being, warning that architecture which ignores scale and harmony inevitably causes alienation. Ultimately, he asserts that genuine beauty is what truly nourishes the human spirit and anchors our shared humanity. Scruton’s argument is supported by theorist Ali Madanipour in his critiques of modernism’s dismantling of traditional spaces of urban sociability; and by architectural critic Howard Kunstler linking poor architectural design directly to subconscious despair, demonstrating how replacing traditional civic realms with hostile spaces degrades shared cultural and social values.
To help remedy the societal issues facing Margate, the ‘The Timeless Way of Building’ by Christopher Alexander was studied as a means to cultivate ‘beauty’ through the ‘pattern language’ and its resulting ‘quality without a name’ – a trait found in deeply loved streets and traditional villages where spaces effortlessly support human behaviour. Together, these theories inform a design that shifts Margate away from vehicular dominance, restoring the built environment as a vibrant stage for public life.
The Proposal at Bilton Square, Margate, Kent
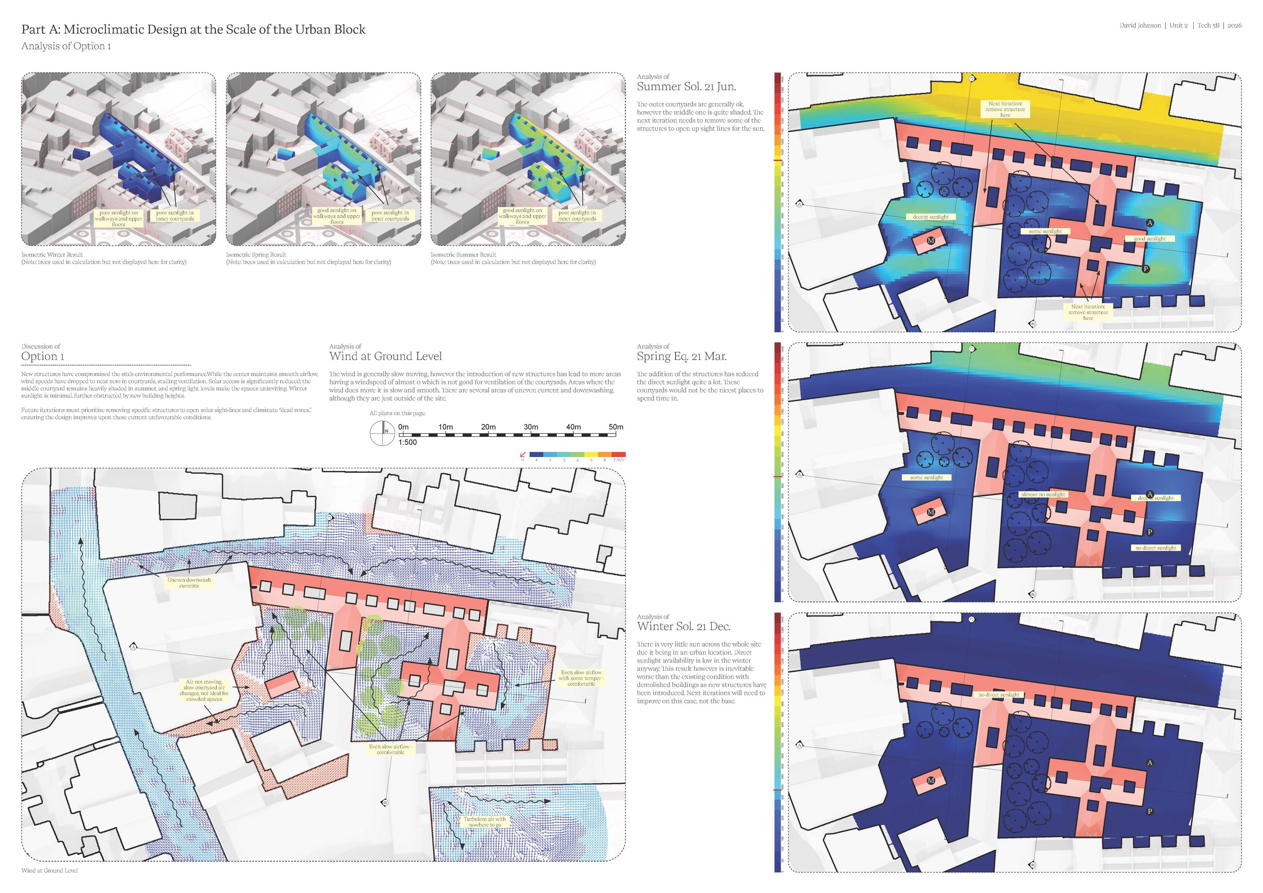
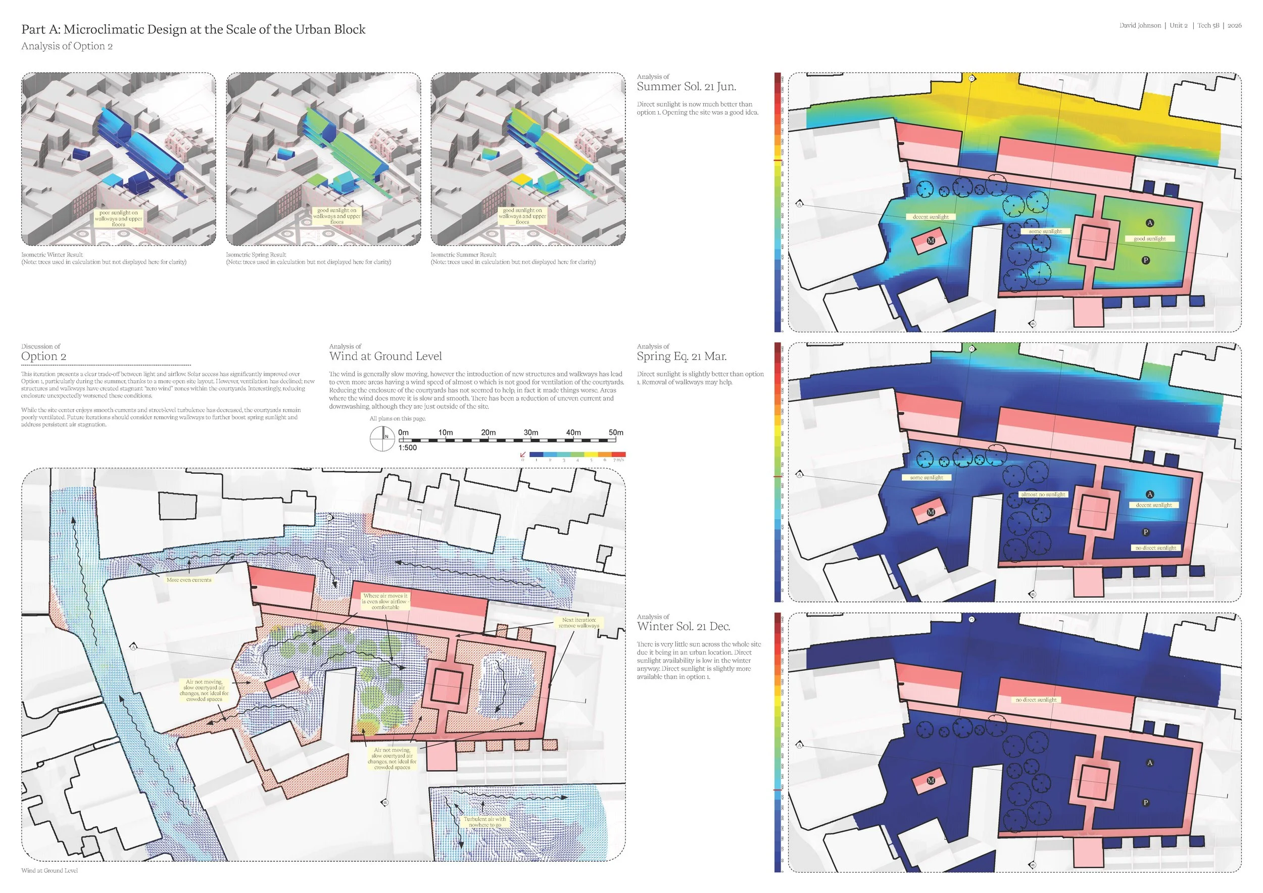

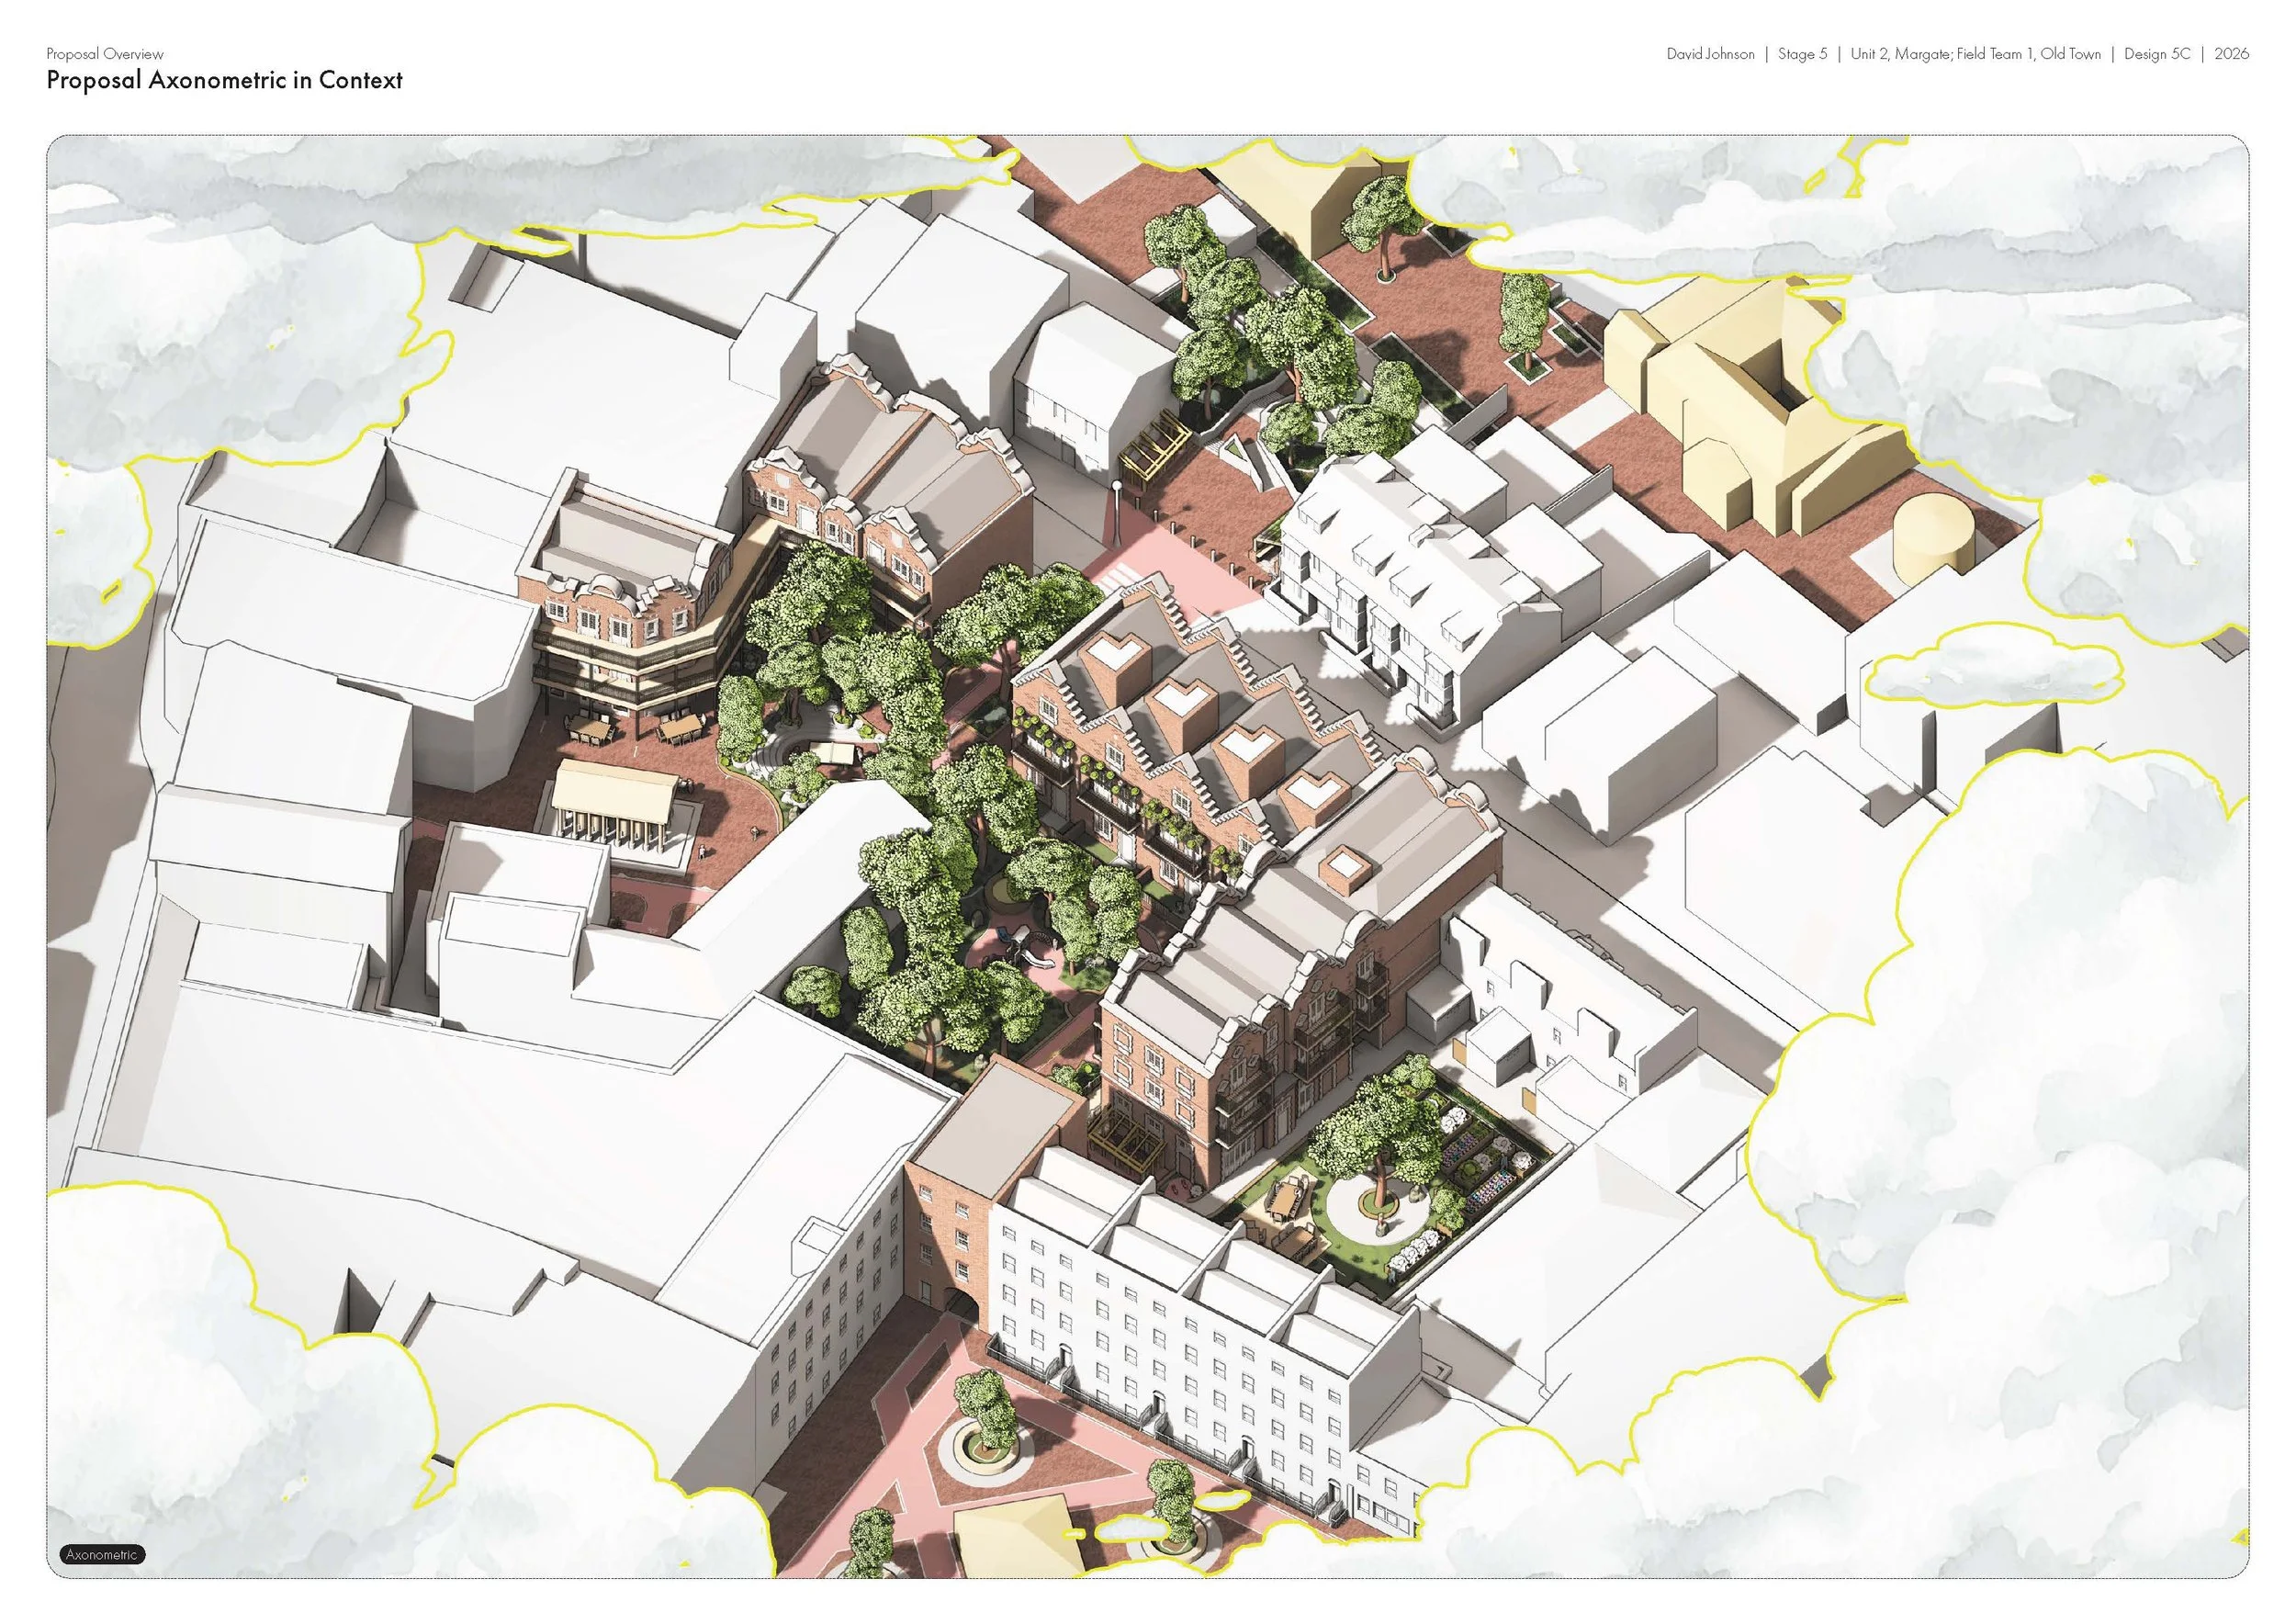
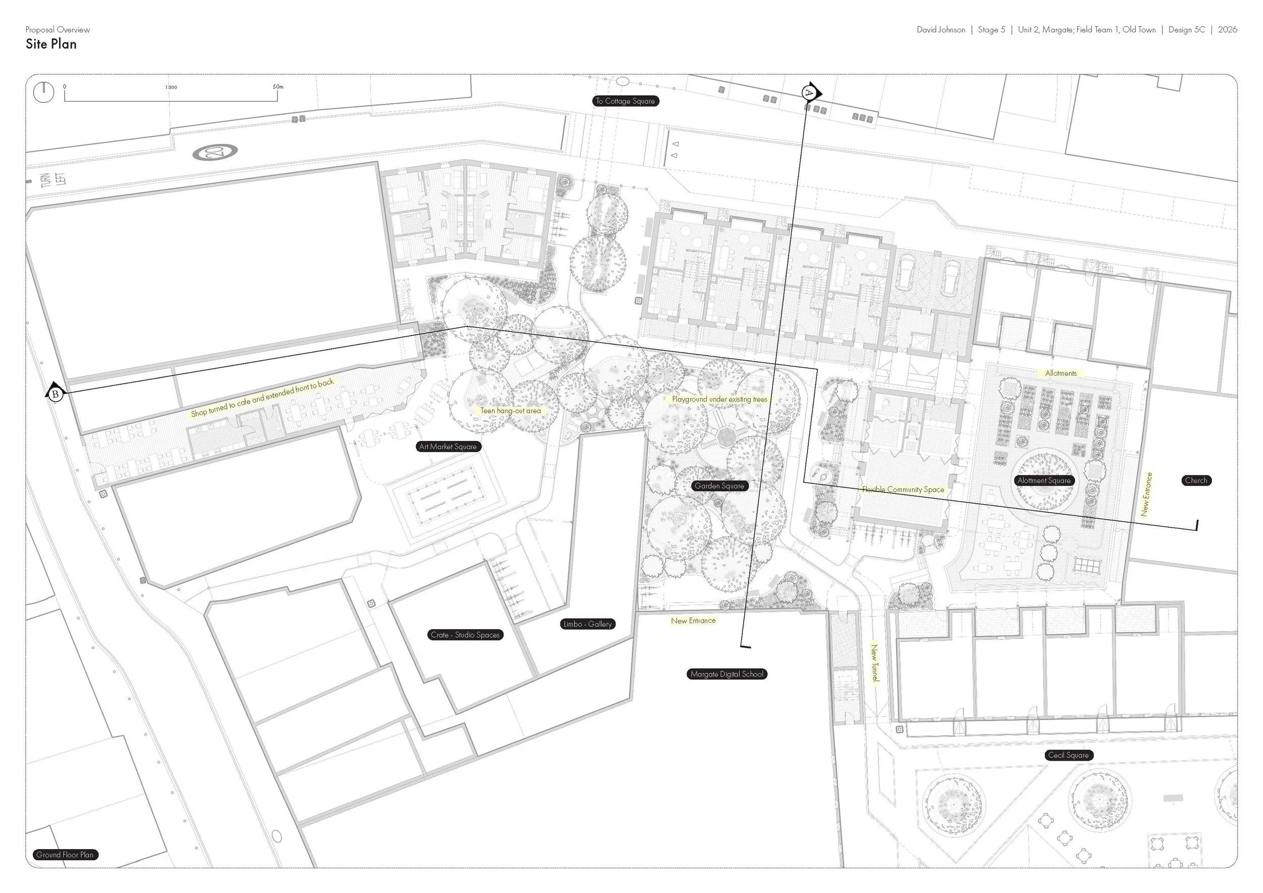
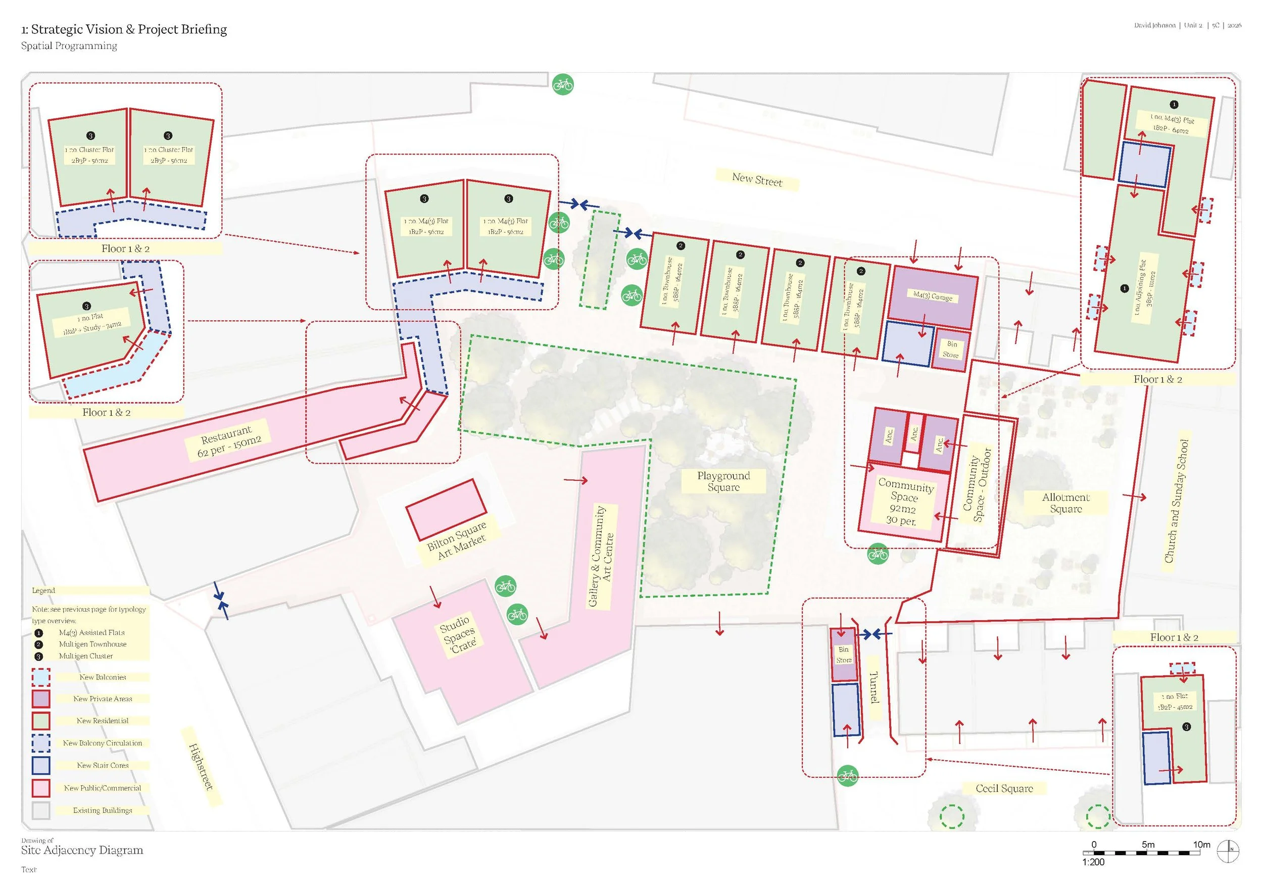
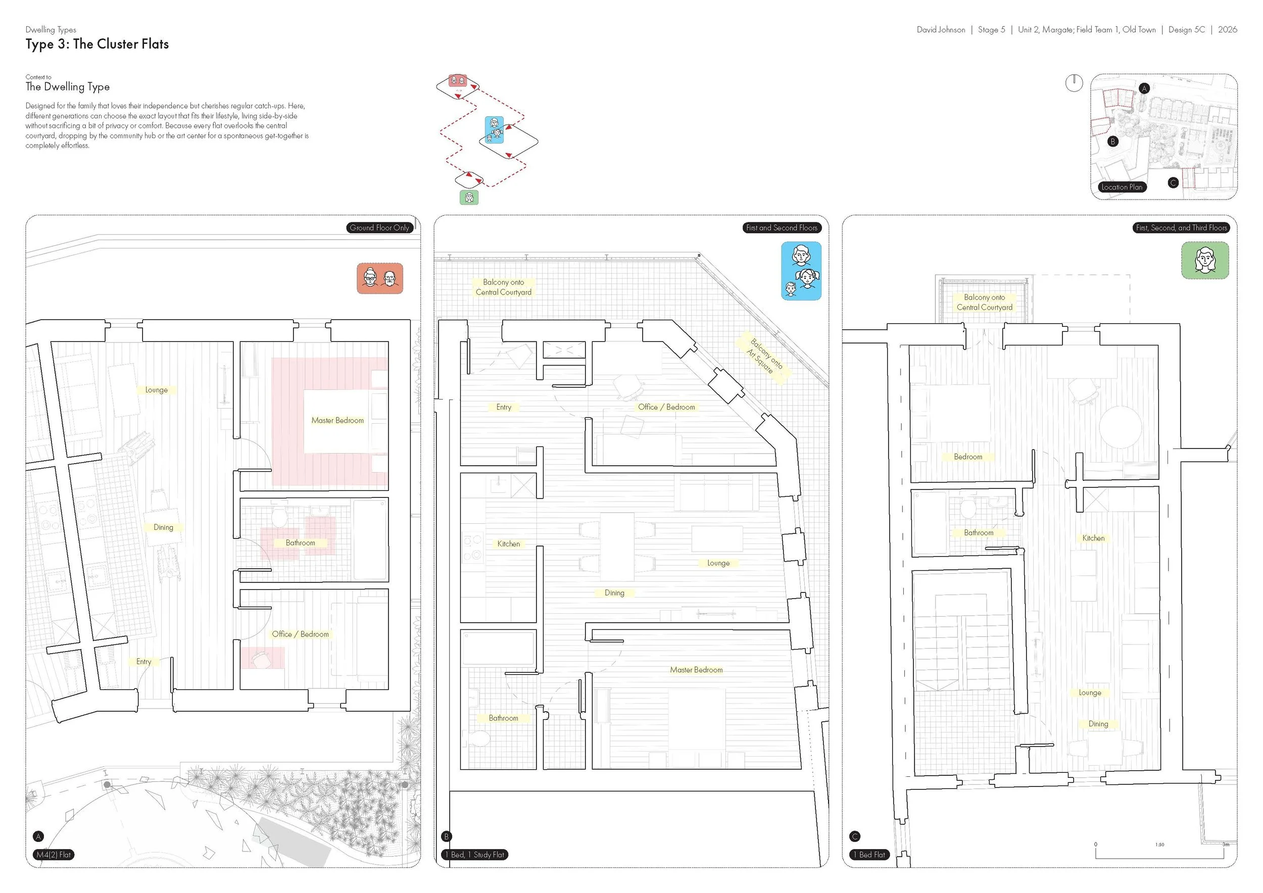
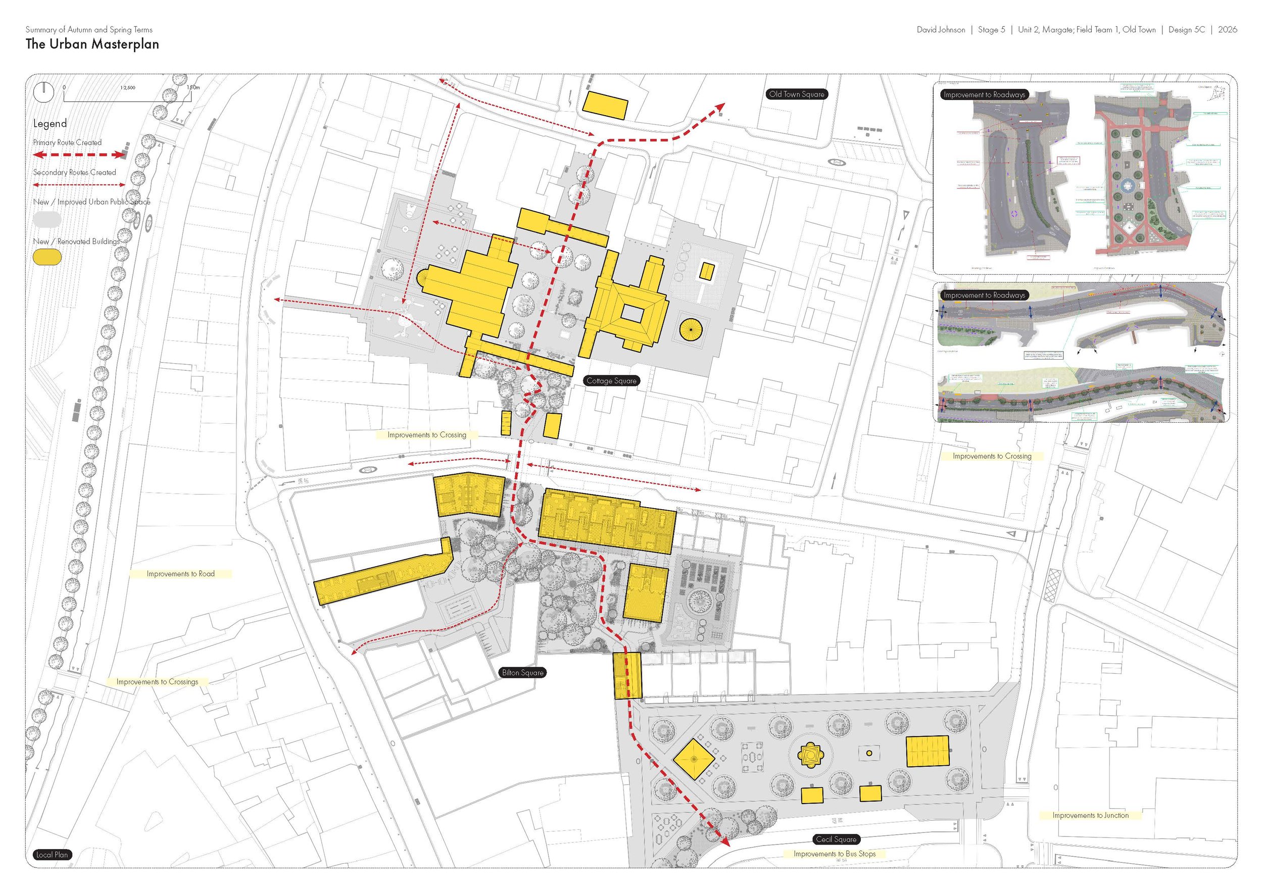
The proposed residential development at Bilton Square in Margate is the culmination of the year’s work, re-imagining an overgrown abattoir and back-land car park as a new vibrant infill neighbourhood. The proposal focuses on 3 multi-generational dwelling typologies, each offering increasing levels of familial contact and closeness. These new dwellings, as well as the rears of existing houses, are situated throughout 3 new courtyards providing community spaces, allotments, amenity green-space, mini-playgrounds, and outdoor seating. The site is connected to the wider urban scheme (detailed below) via a series of improved cycle lanes, public squares, and roadways.
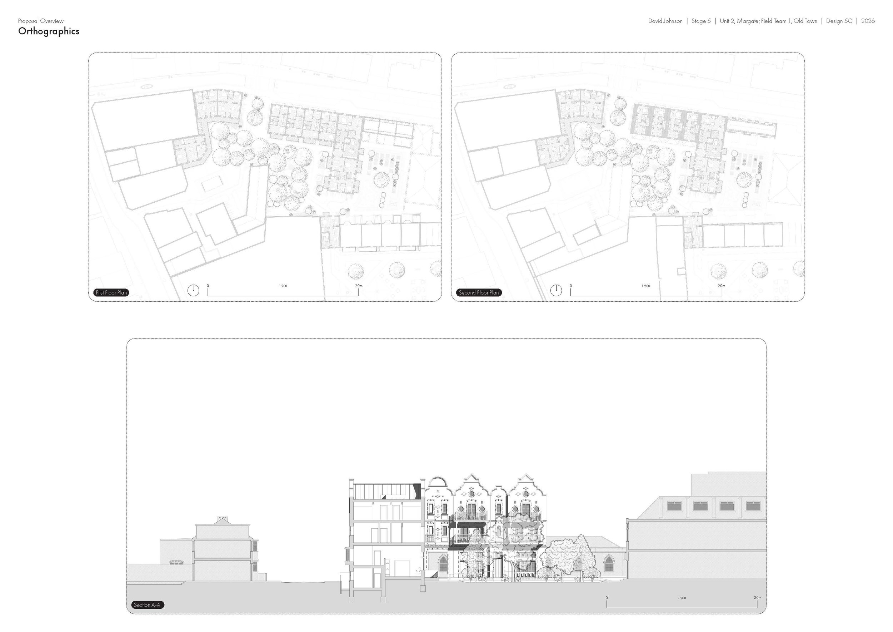
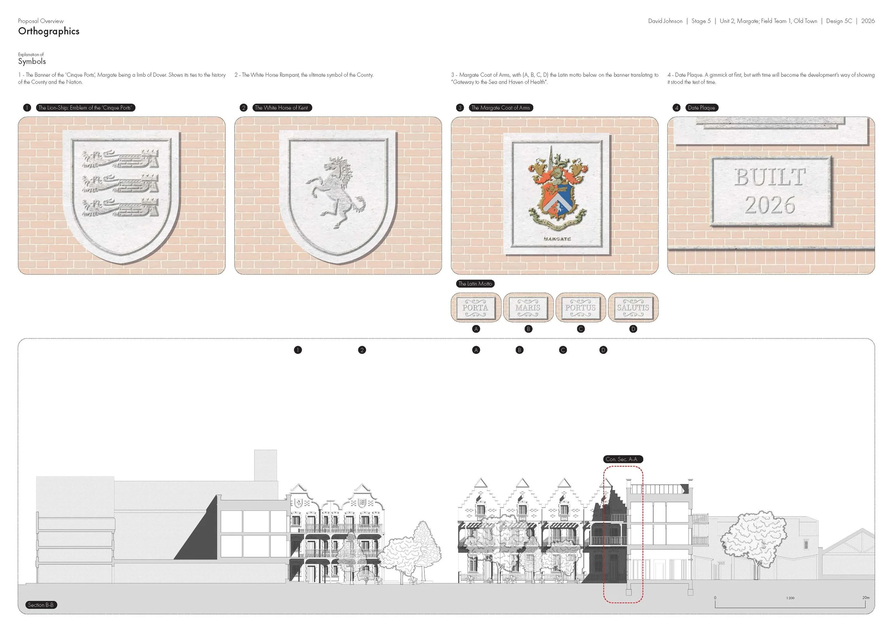
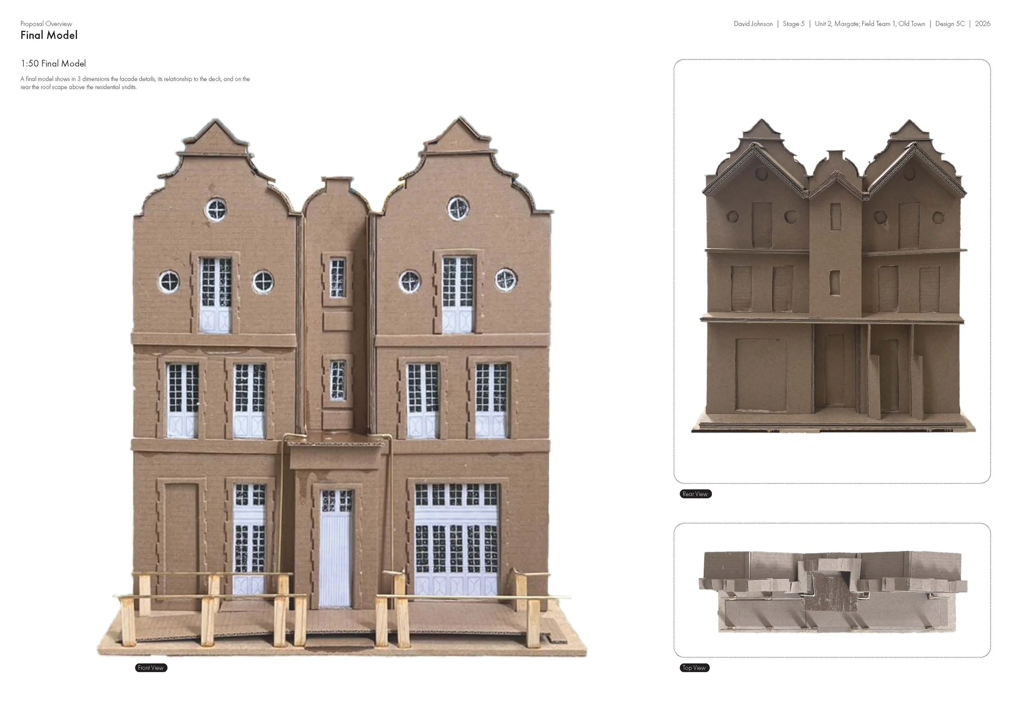
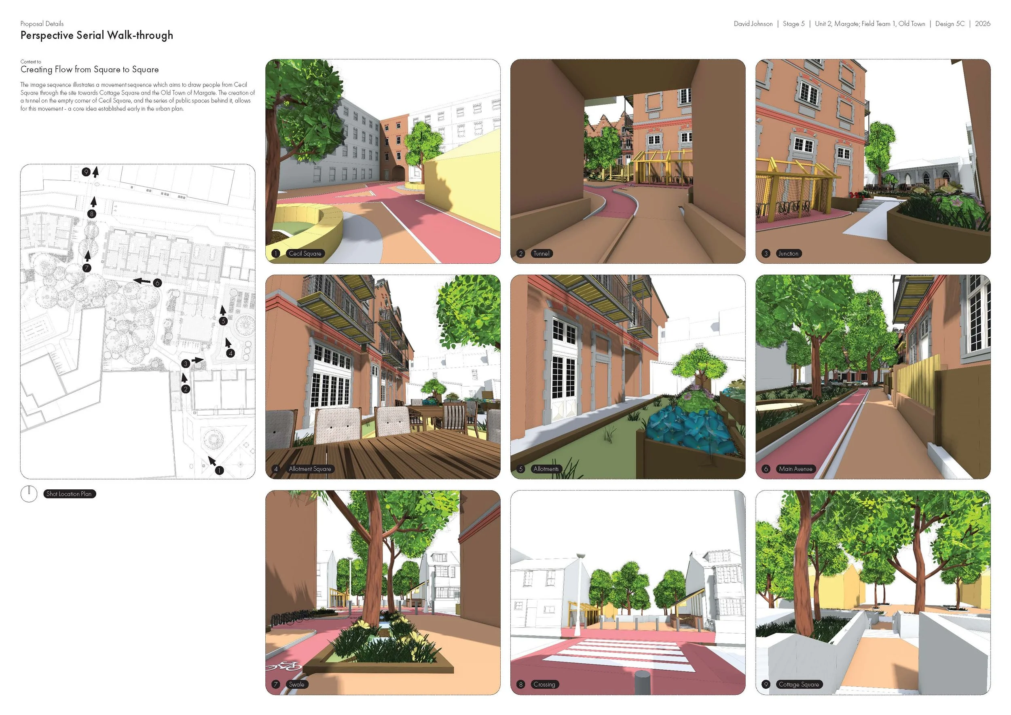
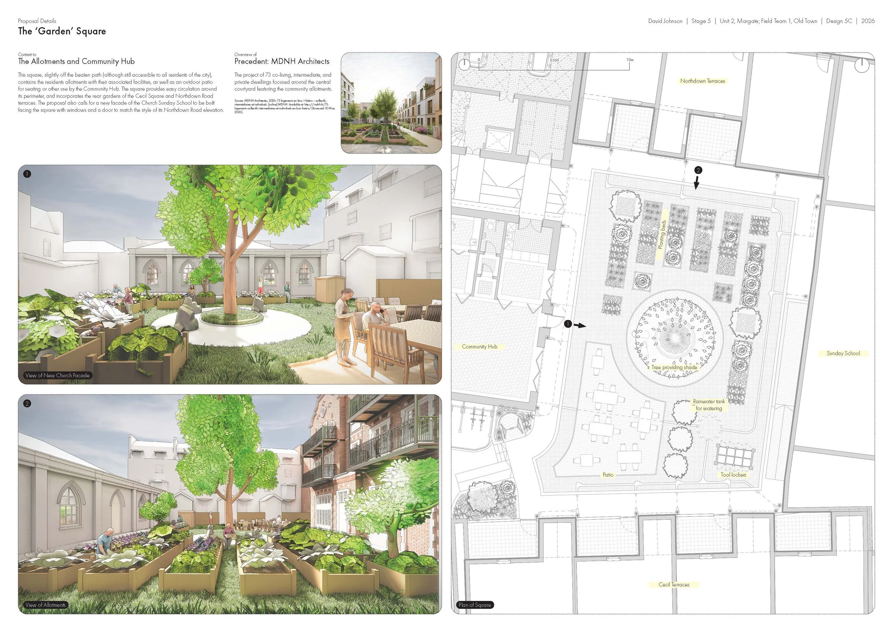
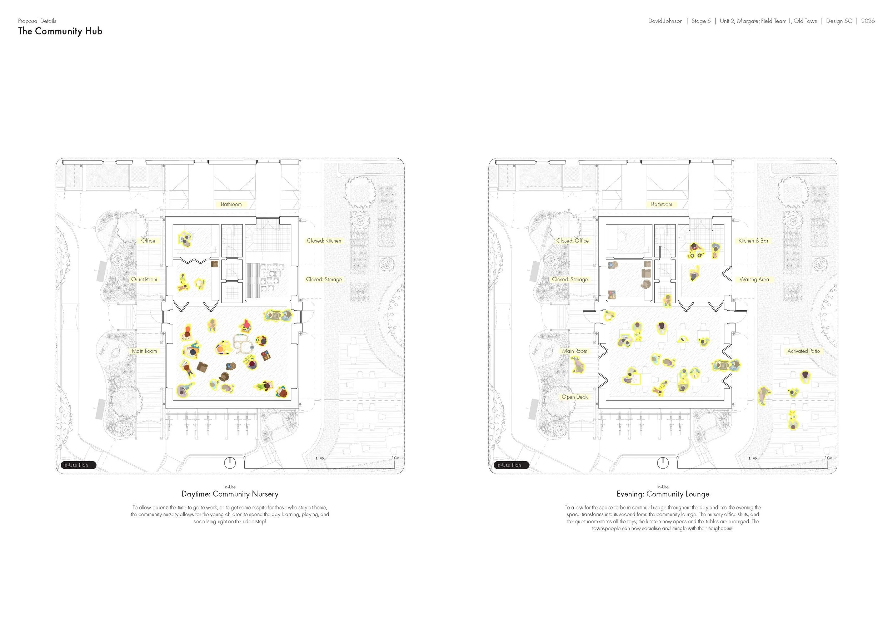
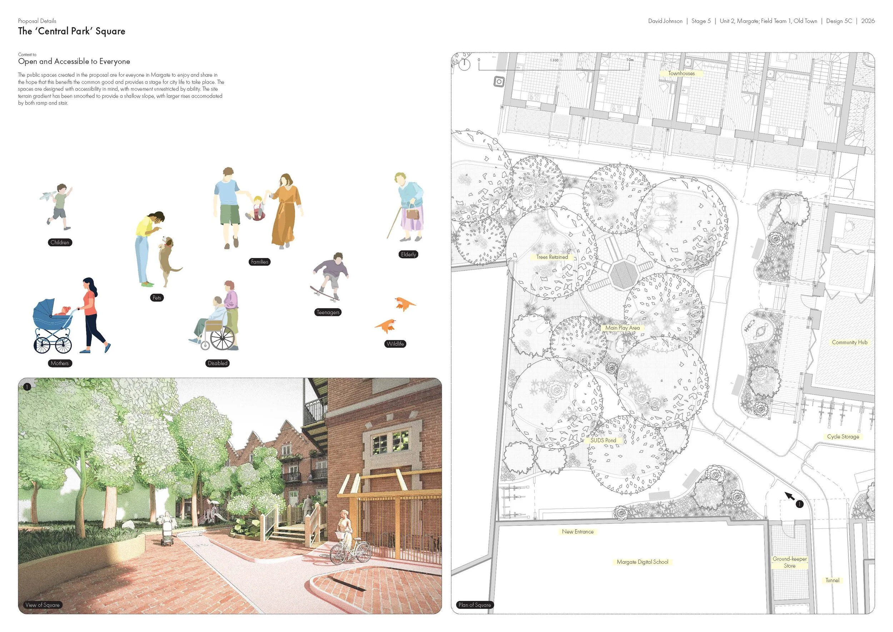
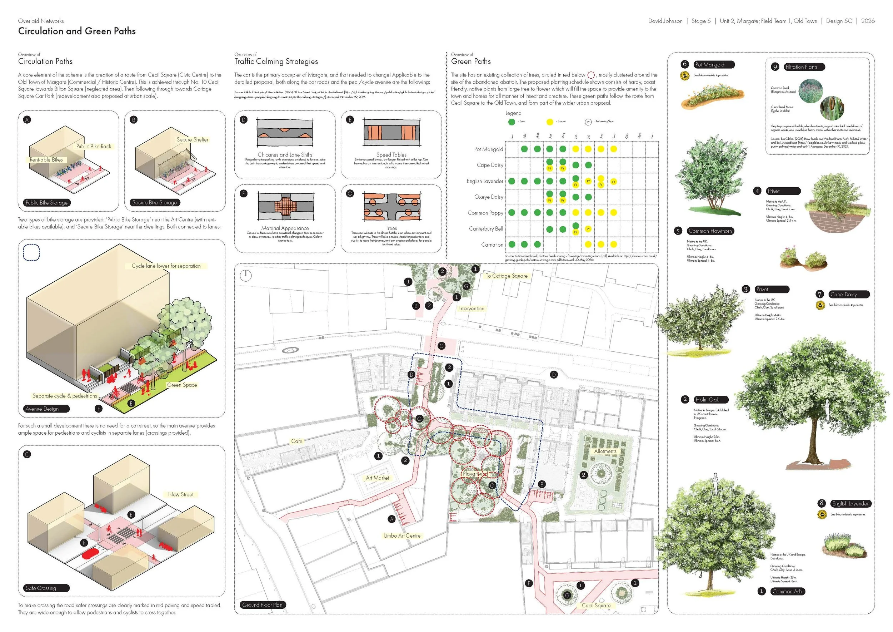
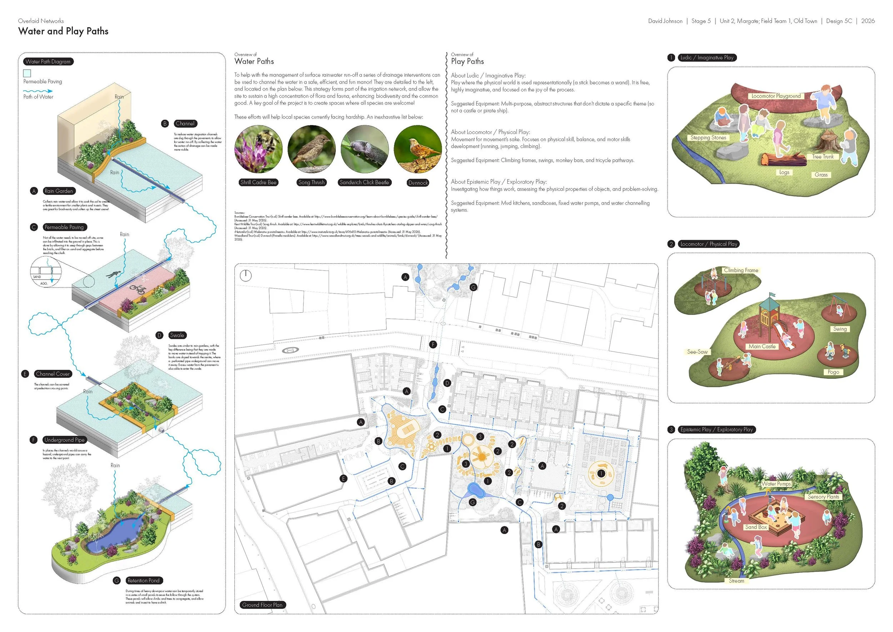
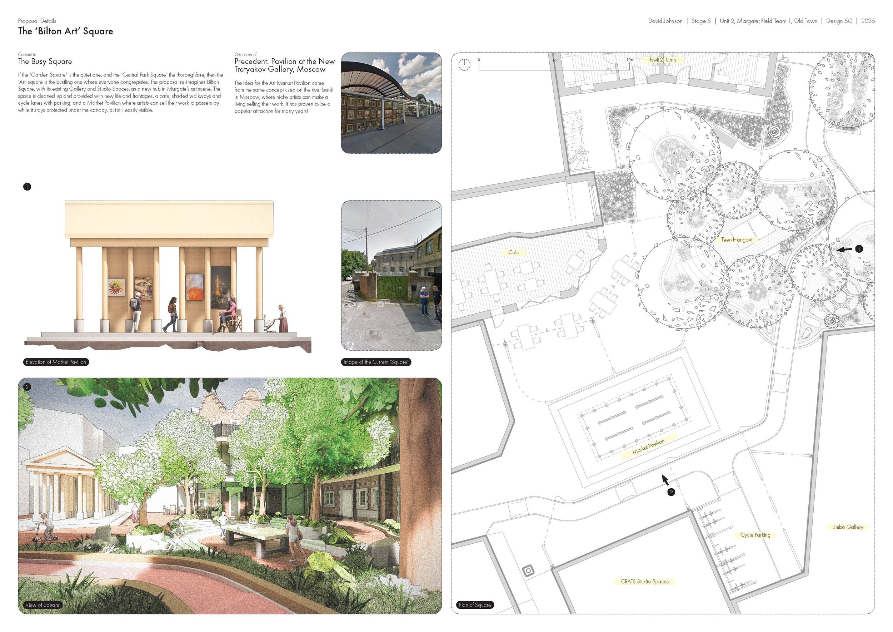
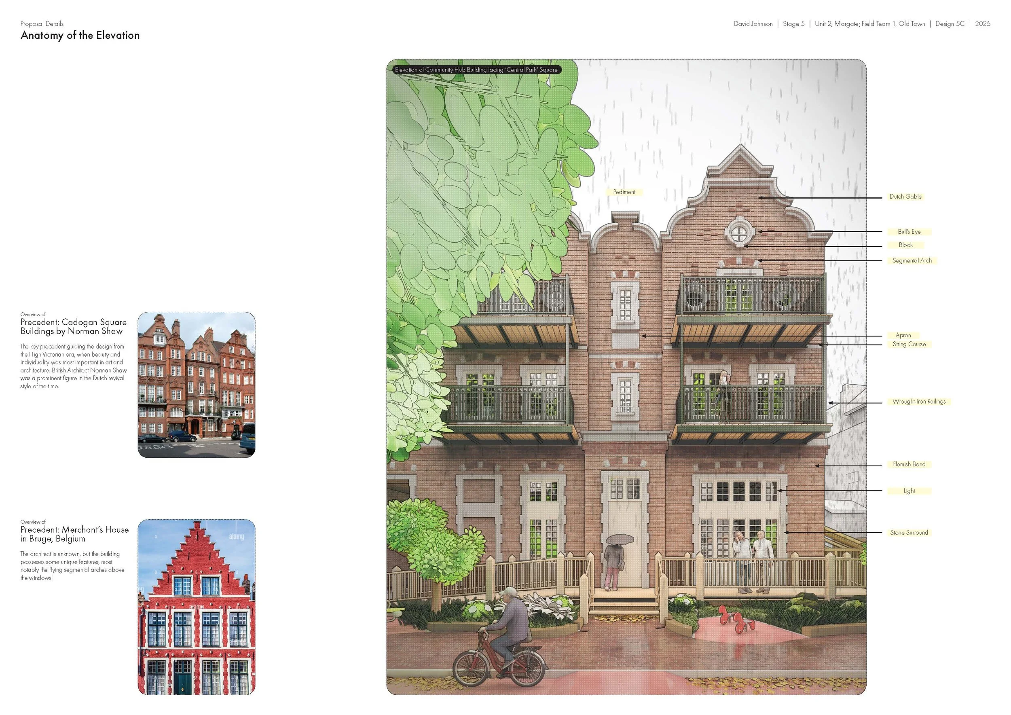
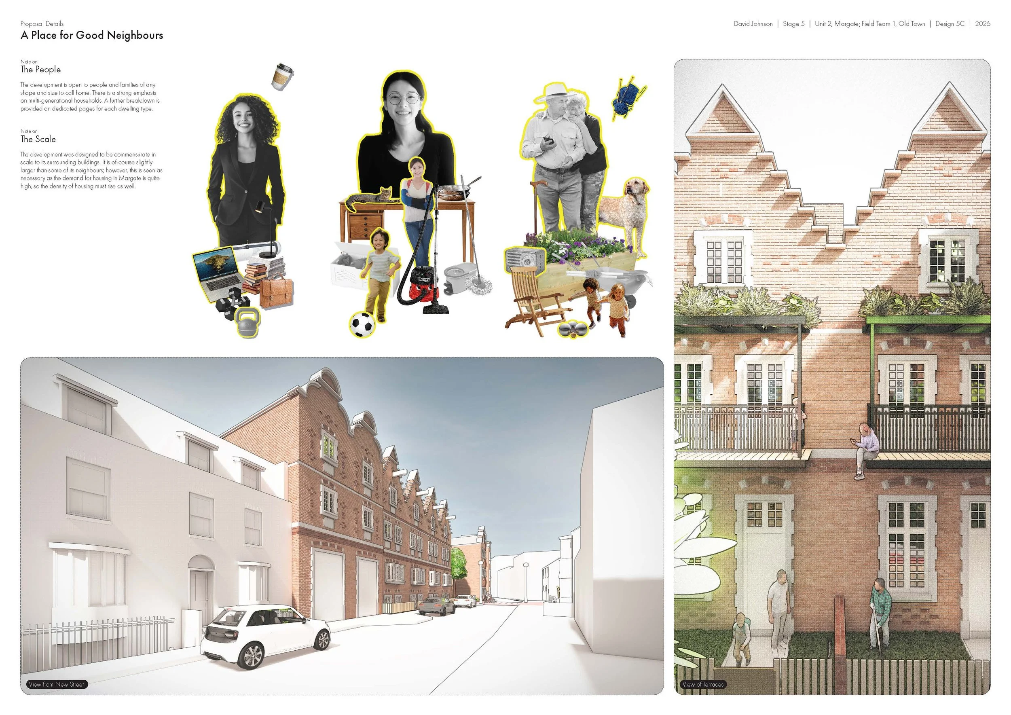
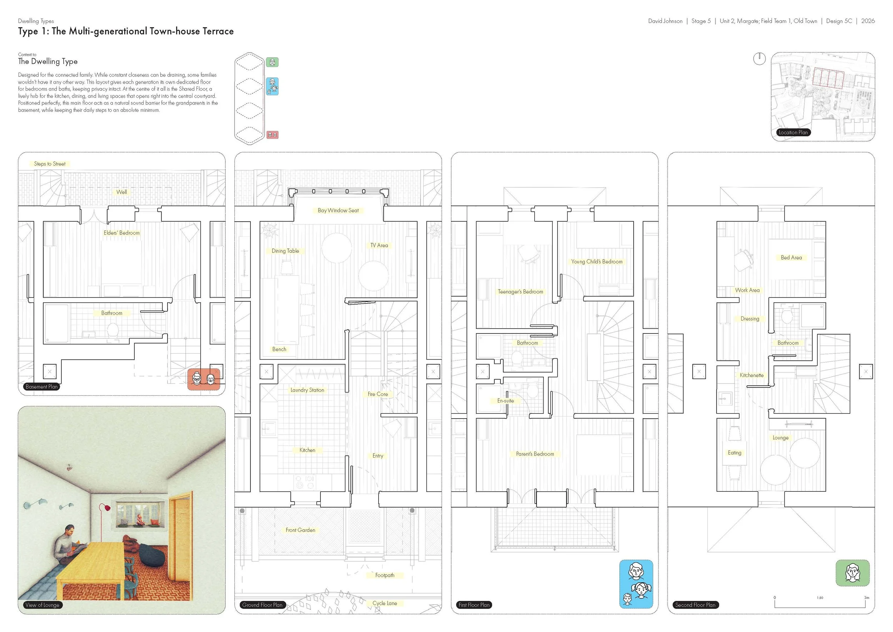
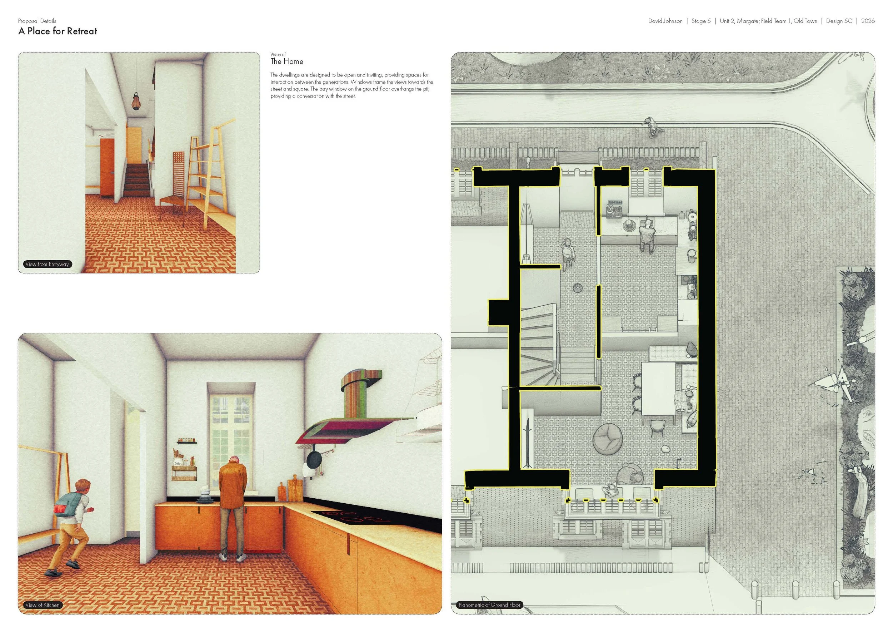
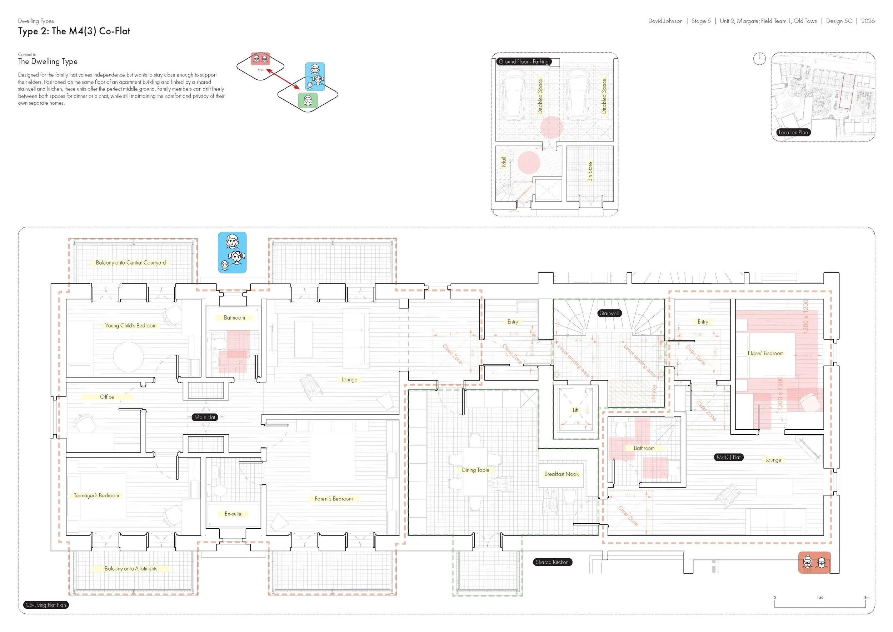
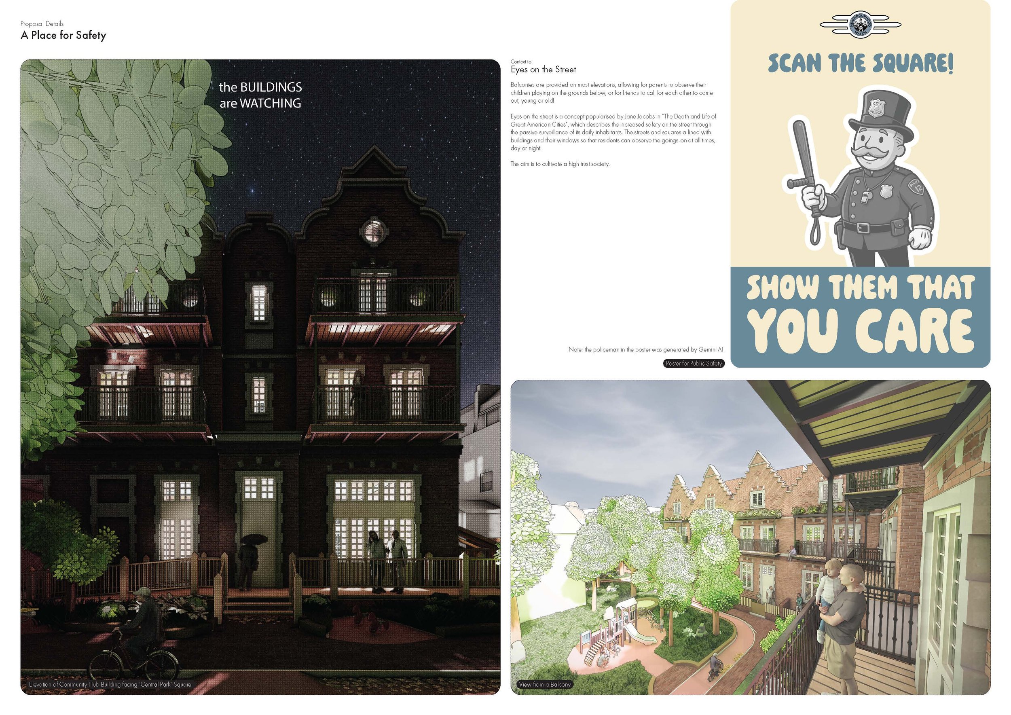
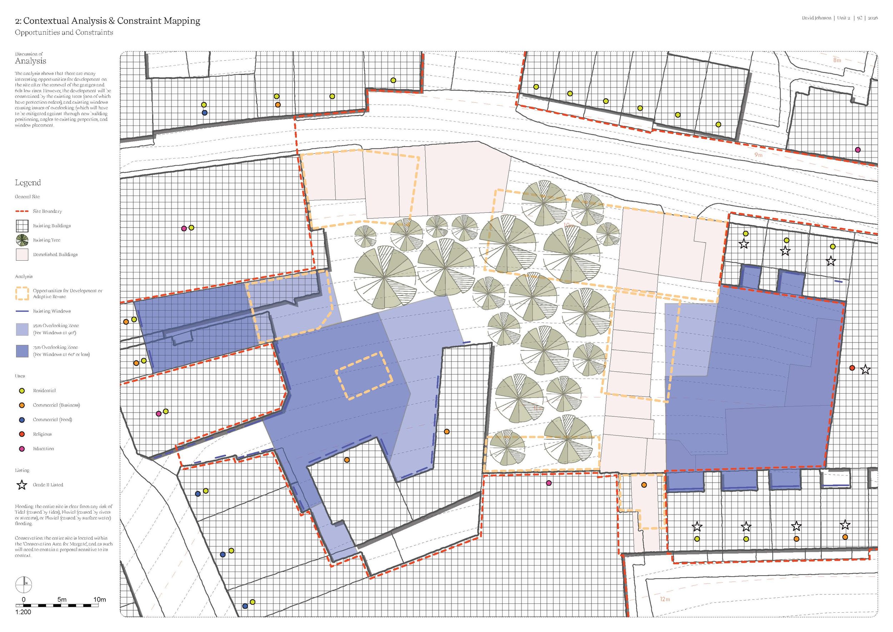
The Contextual Site Analysis
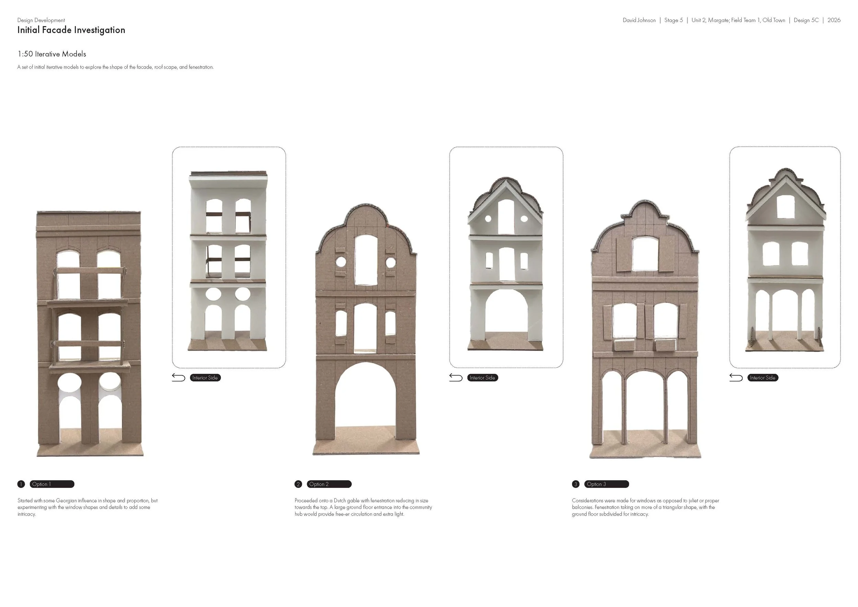
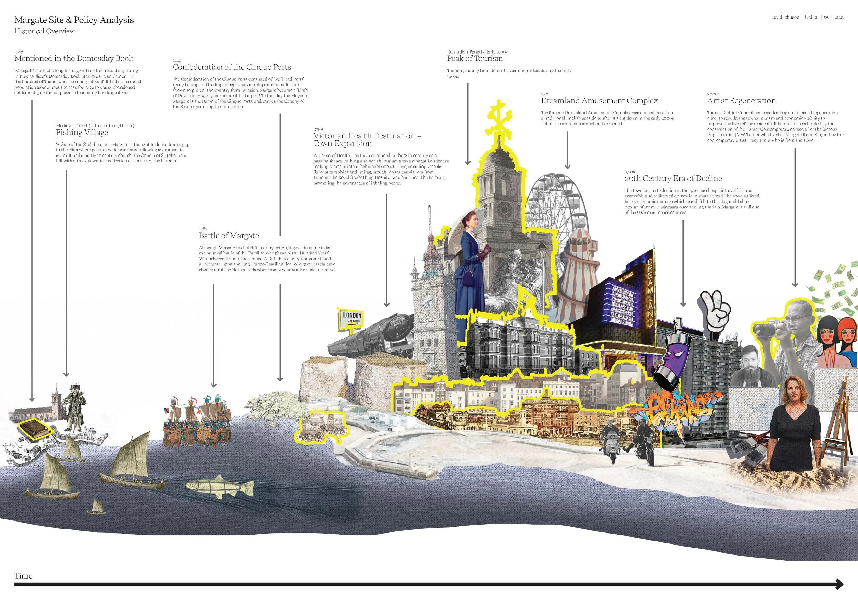
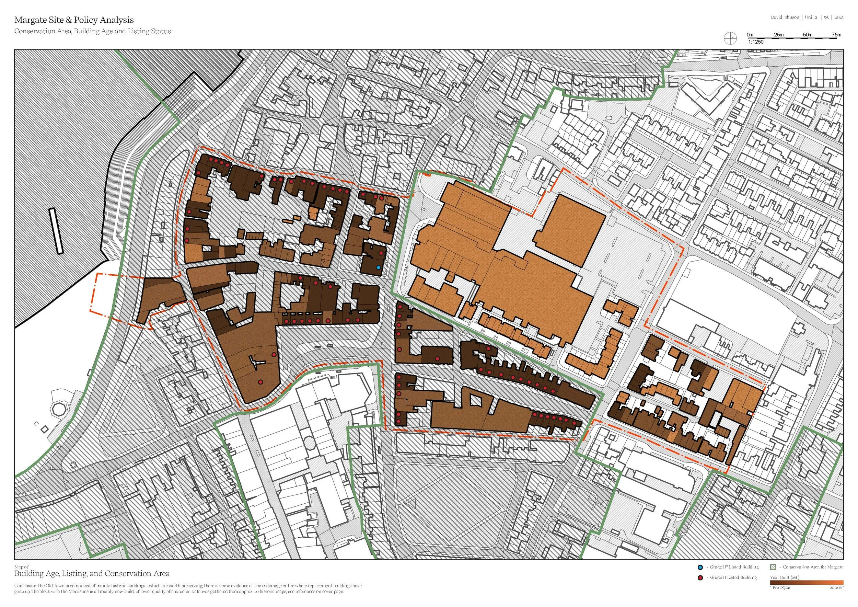
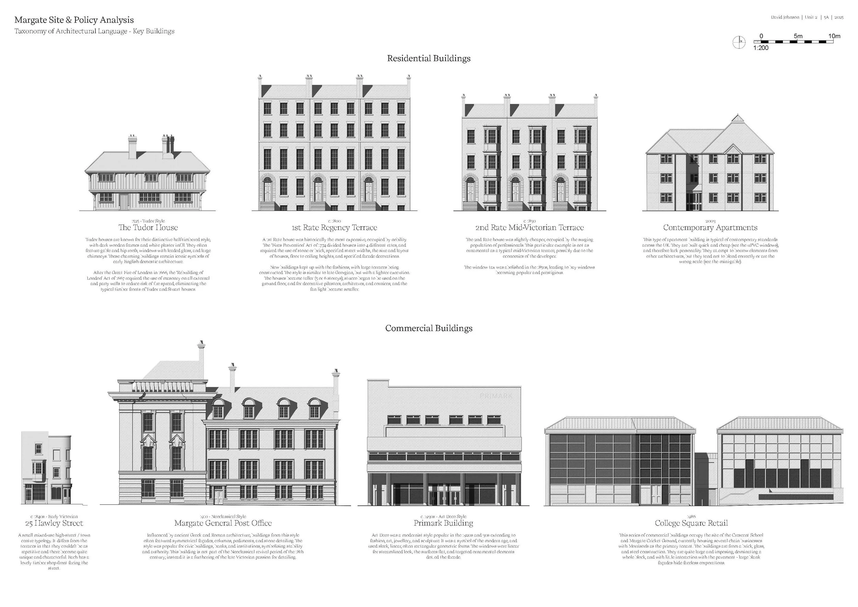
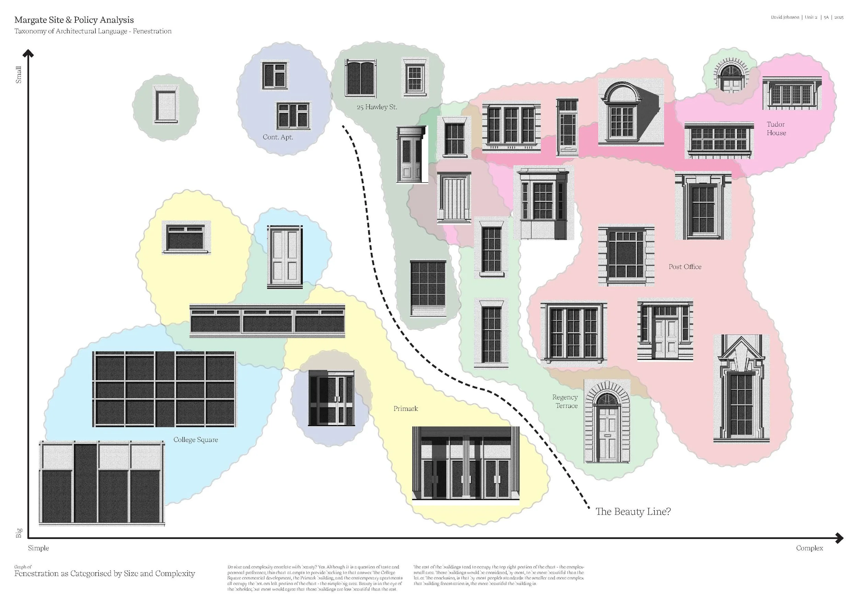
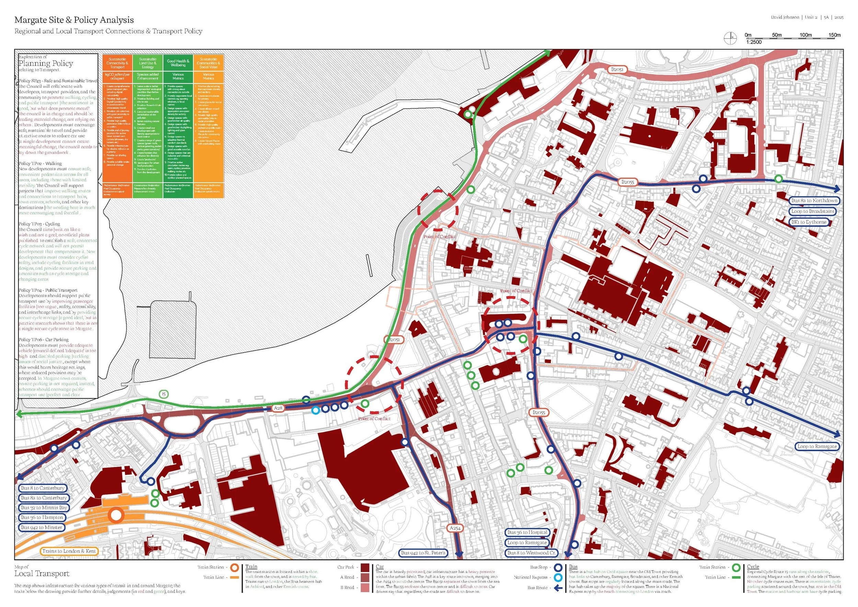
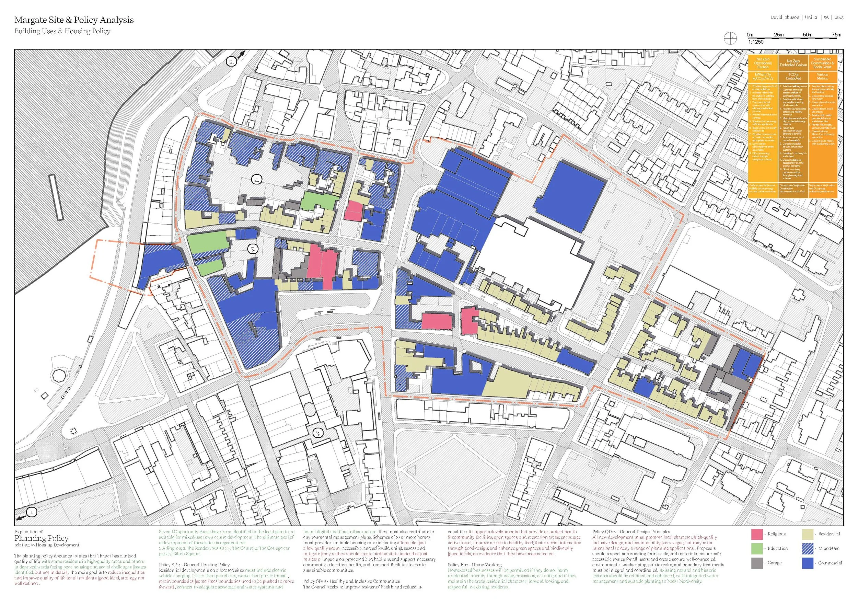
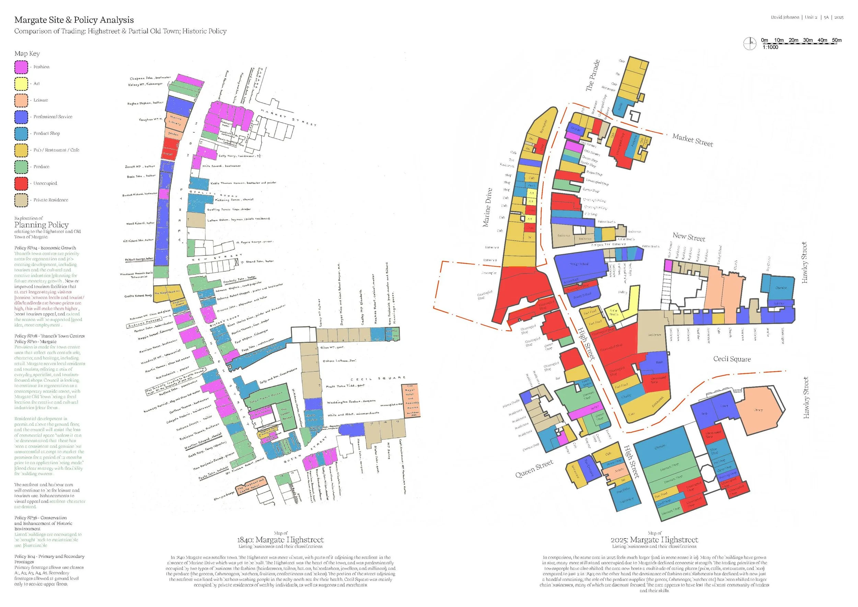
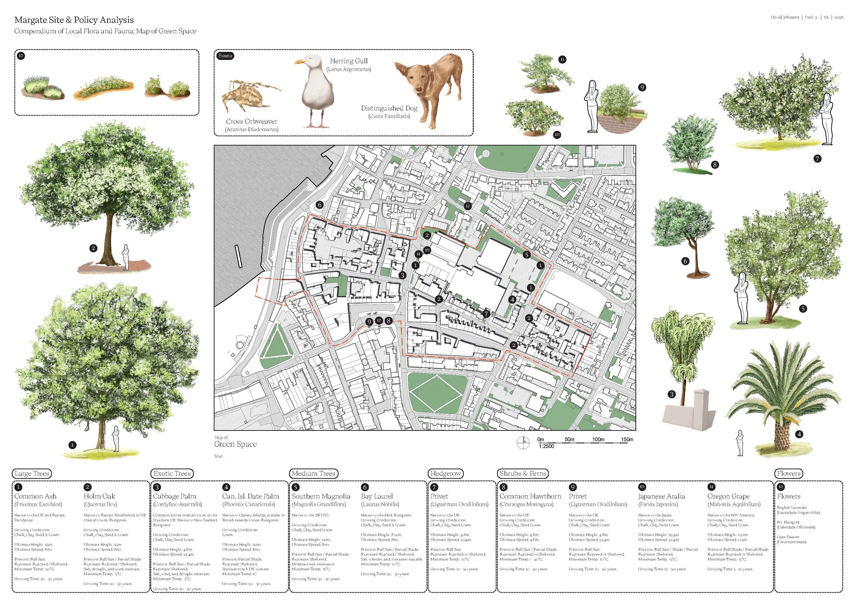
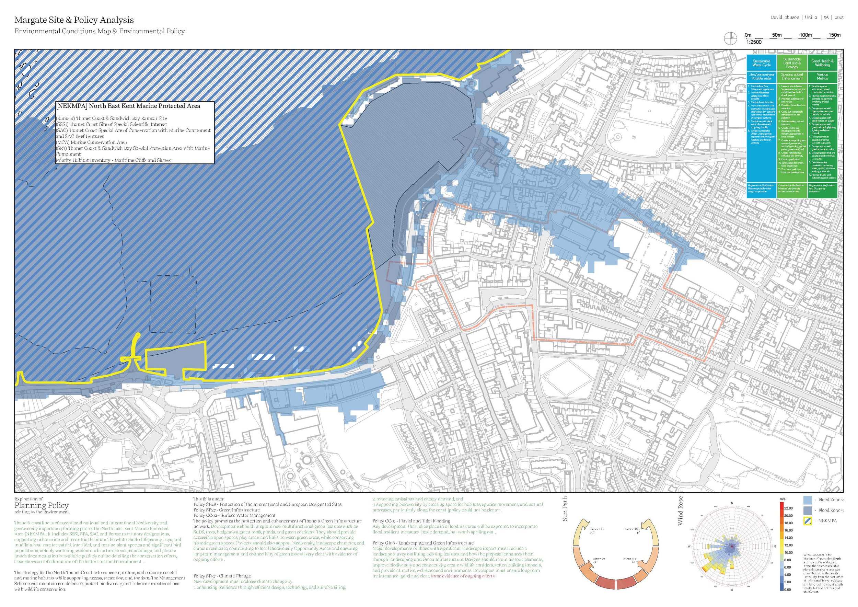
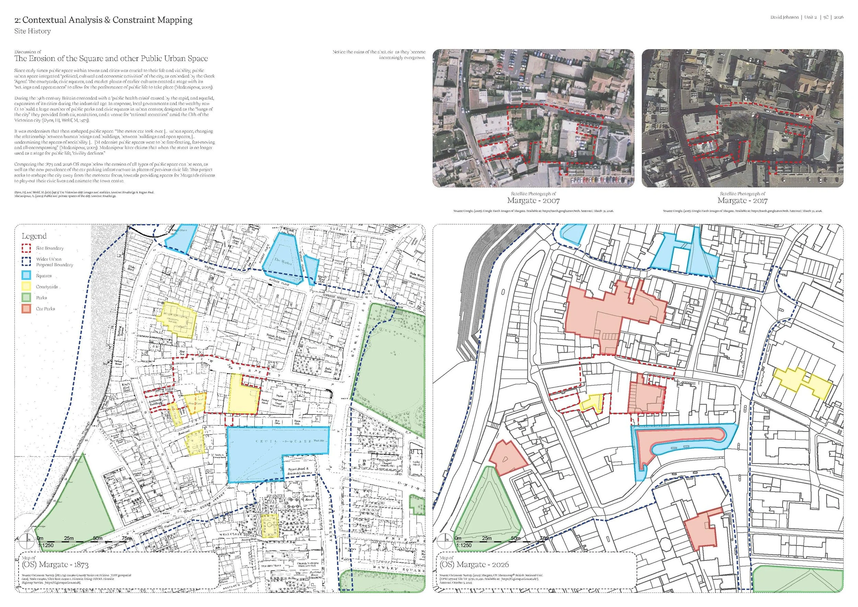
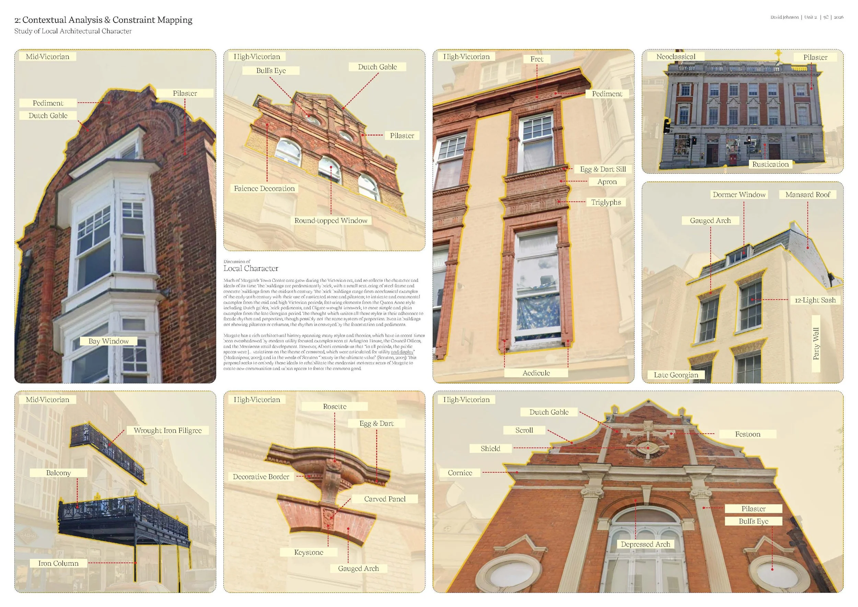
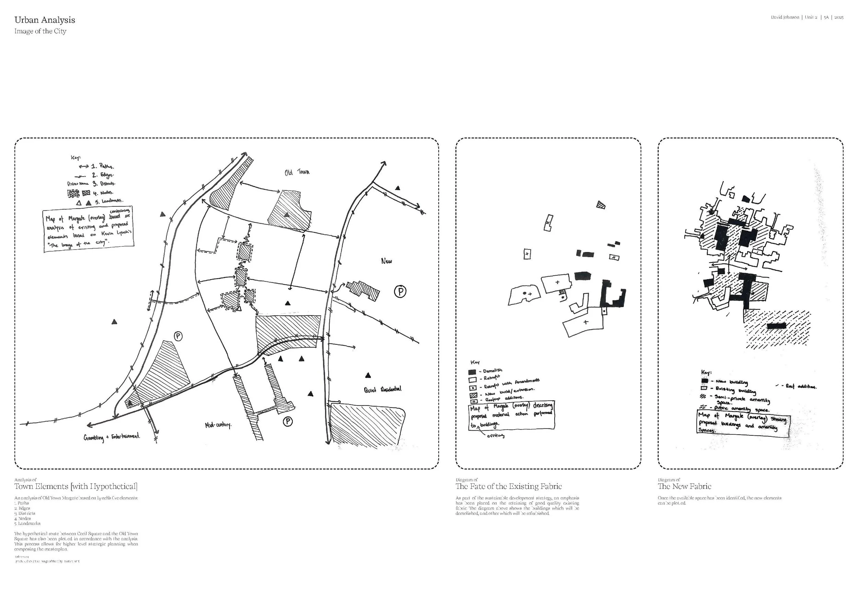
The sheets above show the final proposal, but much work was done prior to help inform and direct the project! The year started with site analysis of the wider urban condition in Margate, its history, and its problems. This was also the start of the evolving thesis on ‘beauty’, which began as a consequence of studying the elevations of buildings near the site, and the attempt to discern which buildings are beautiful, and which are not.
(Task 1) The Intervention - A Public Living Room
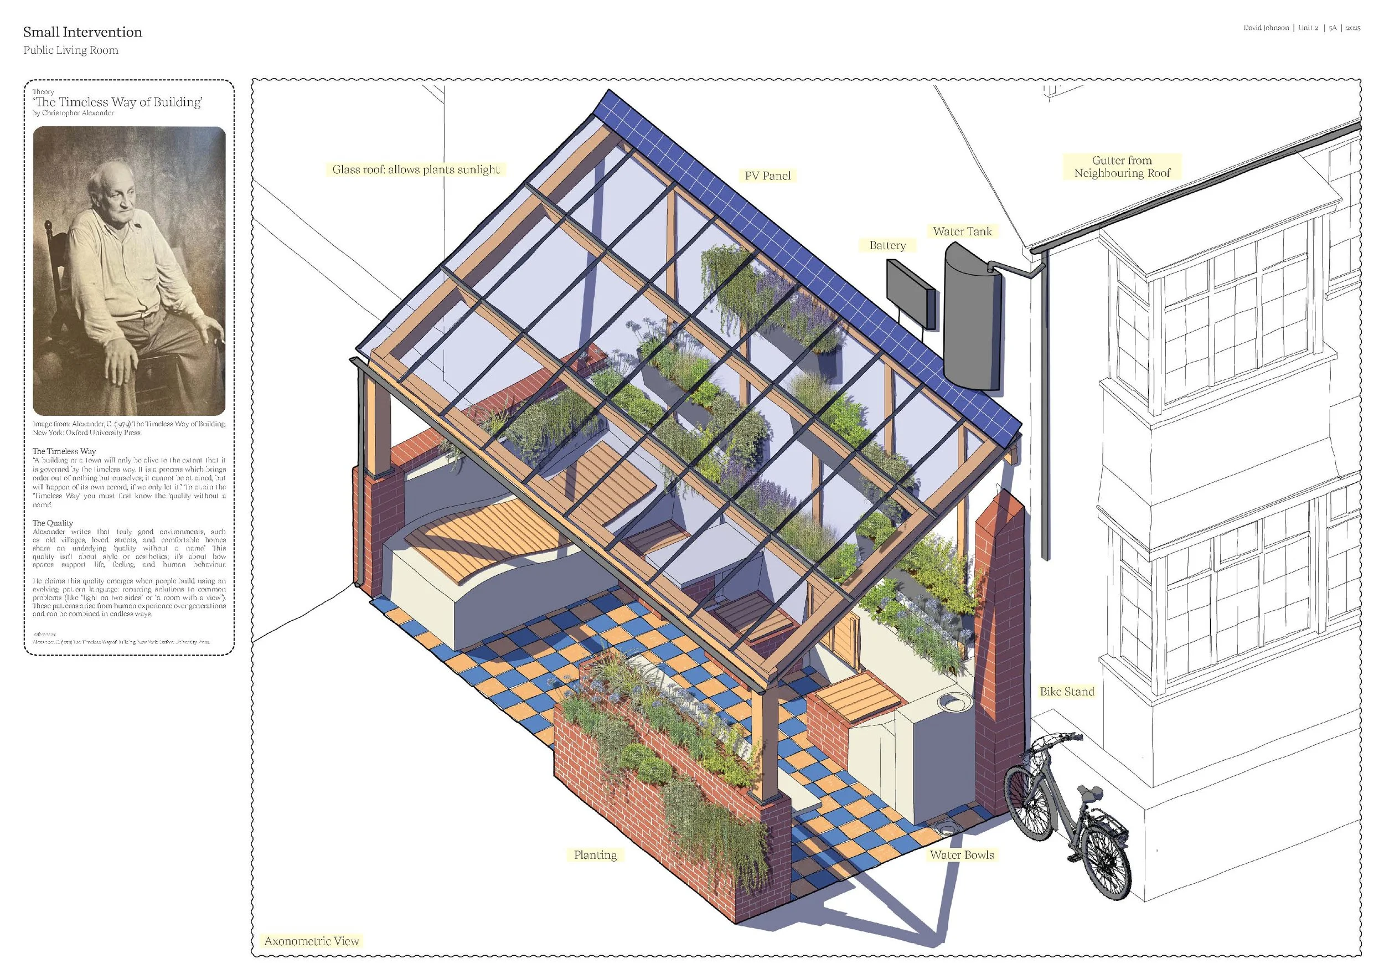
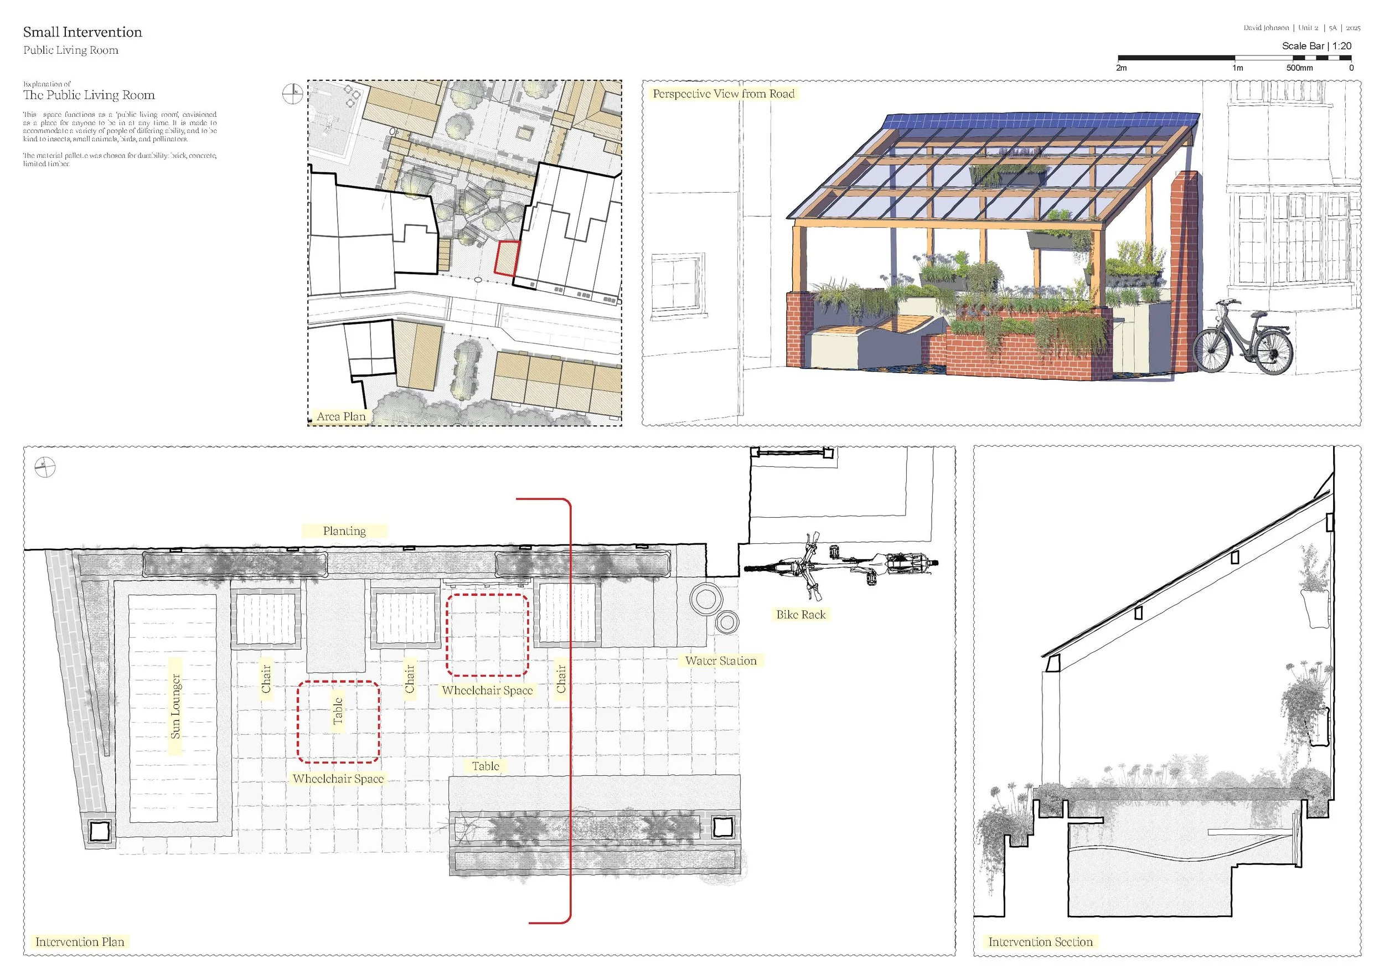
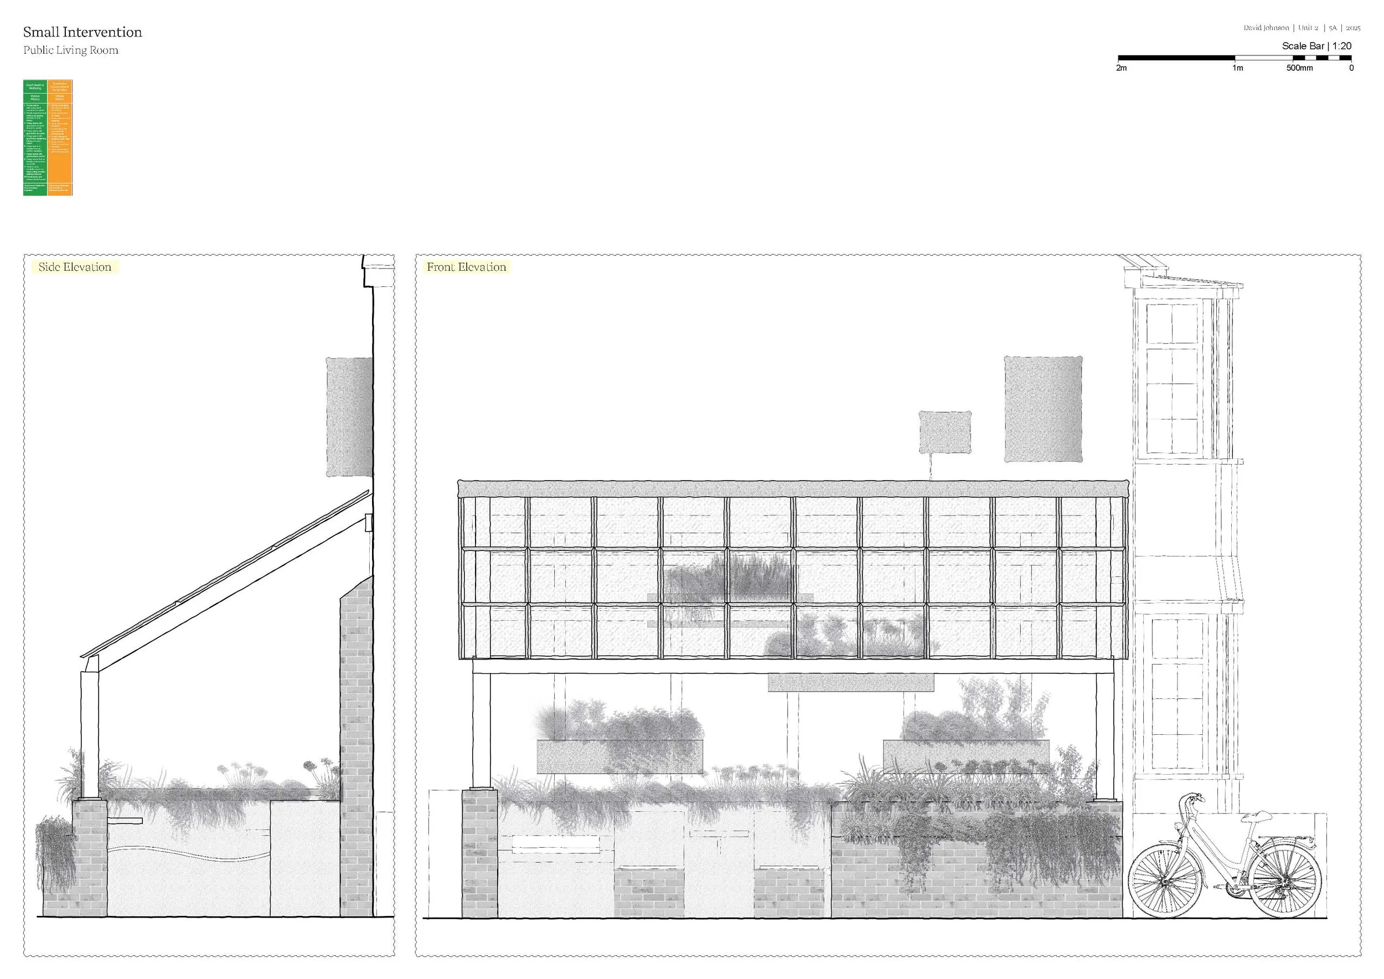
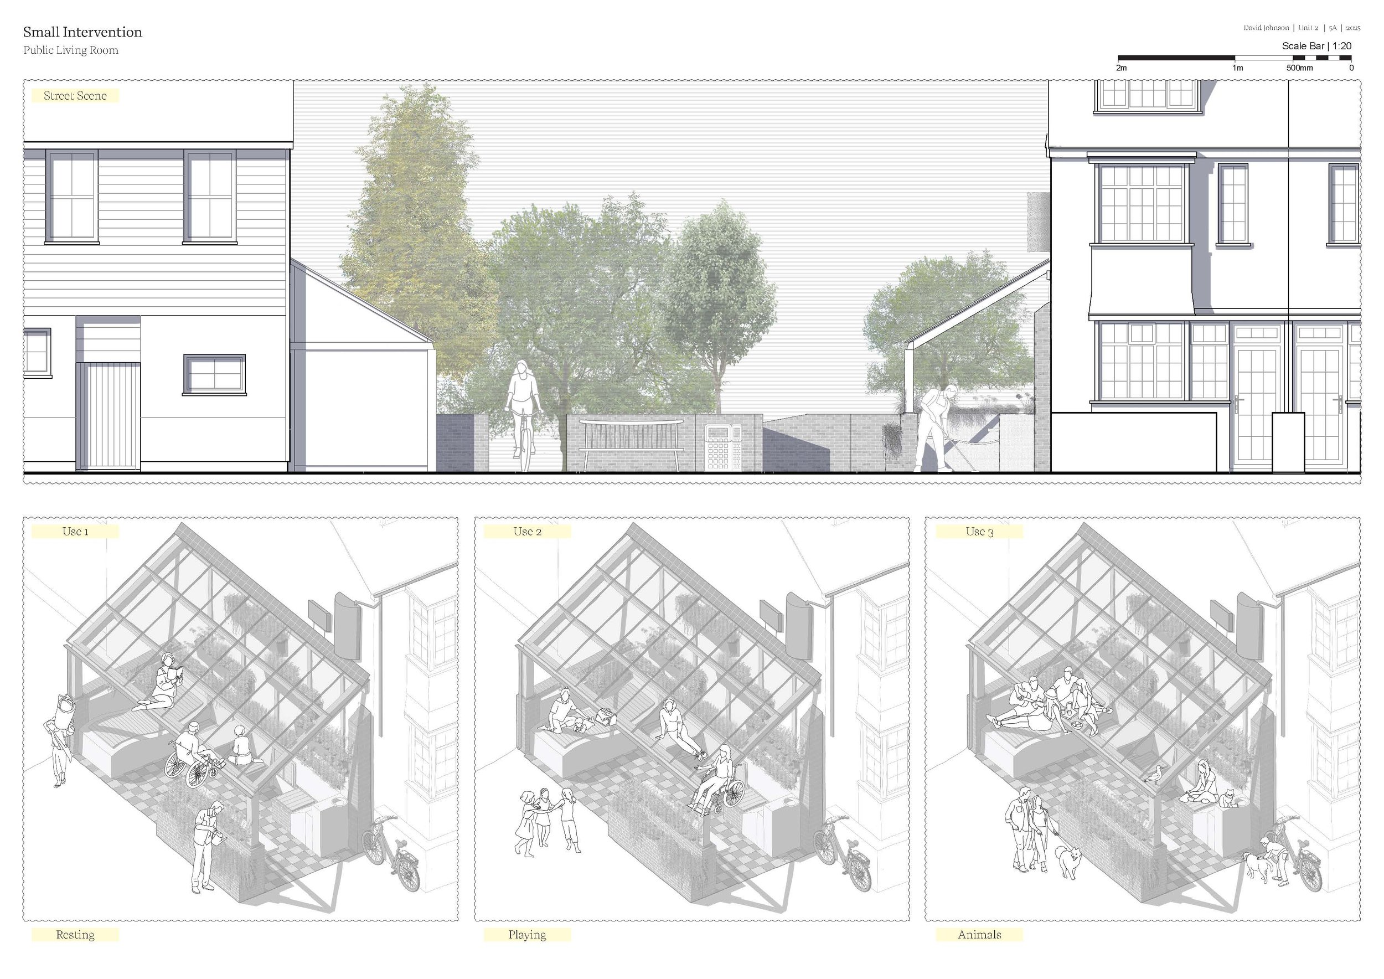
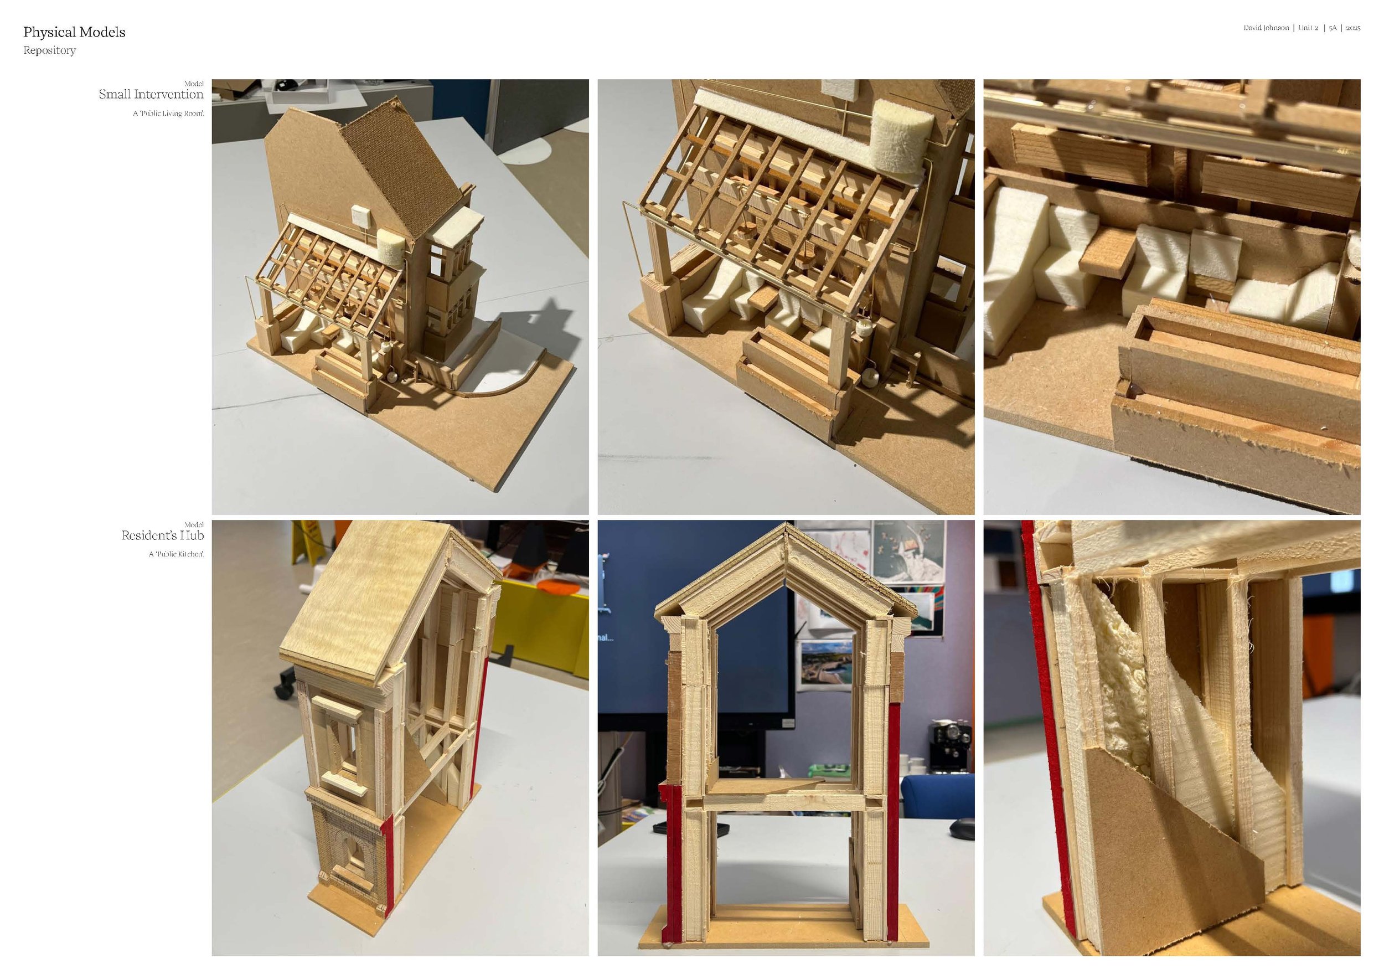
The first design task asked for an intervention, placed in any location, to improve the experience of the local citizens. The proposed ‘Public Living Room’ allows all to just sit and enjoy. The idea was as simple as that. A variety of seating options allowed people to lounge, eat, play chess, or read; its location on a newly created pedestrian and cycle route made sure that plenty of people could be interested. A strip of solar panels and small battery allowed it to stay lit at night, and water collection from the neighbouring roof allowed for water bowls to be filled for animals, or for watering plant by gravity alone.
(Task 2) The Resident’s Hub - A Public Kitchen & Dining Room
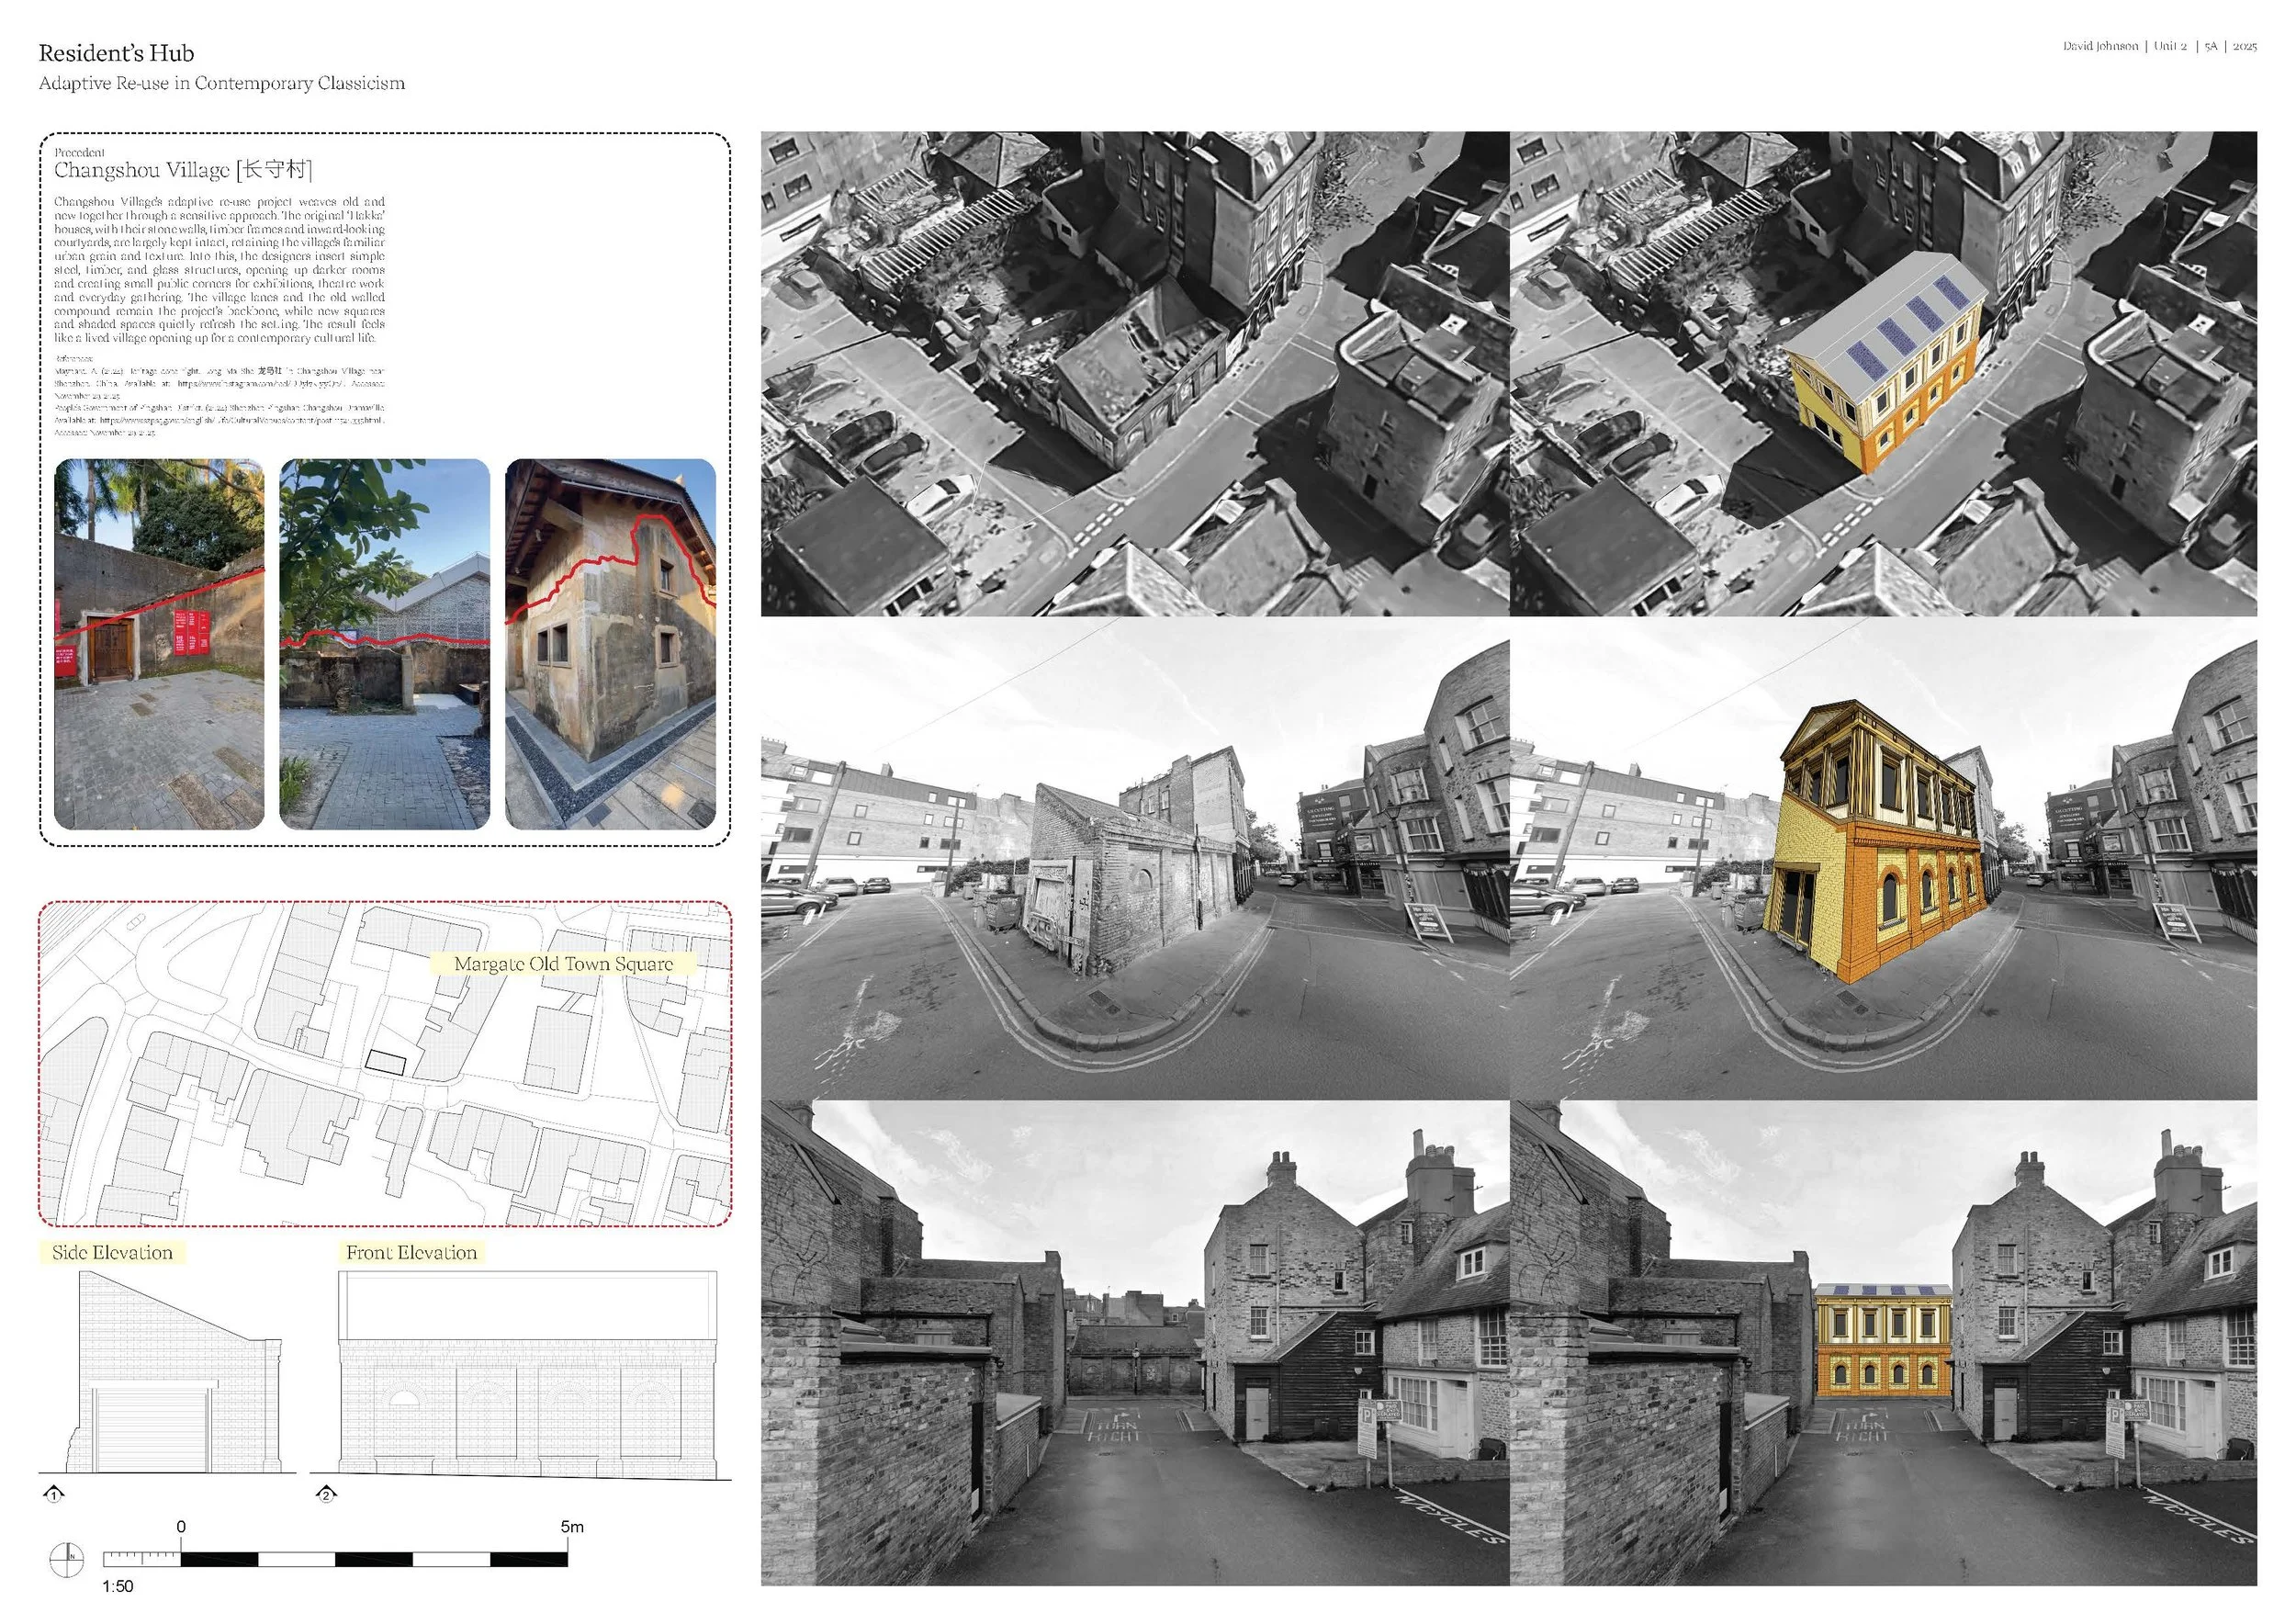
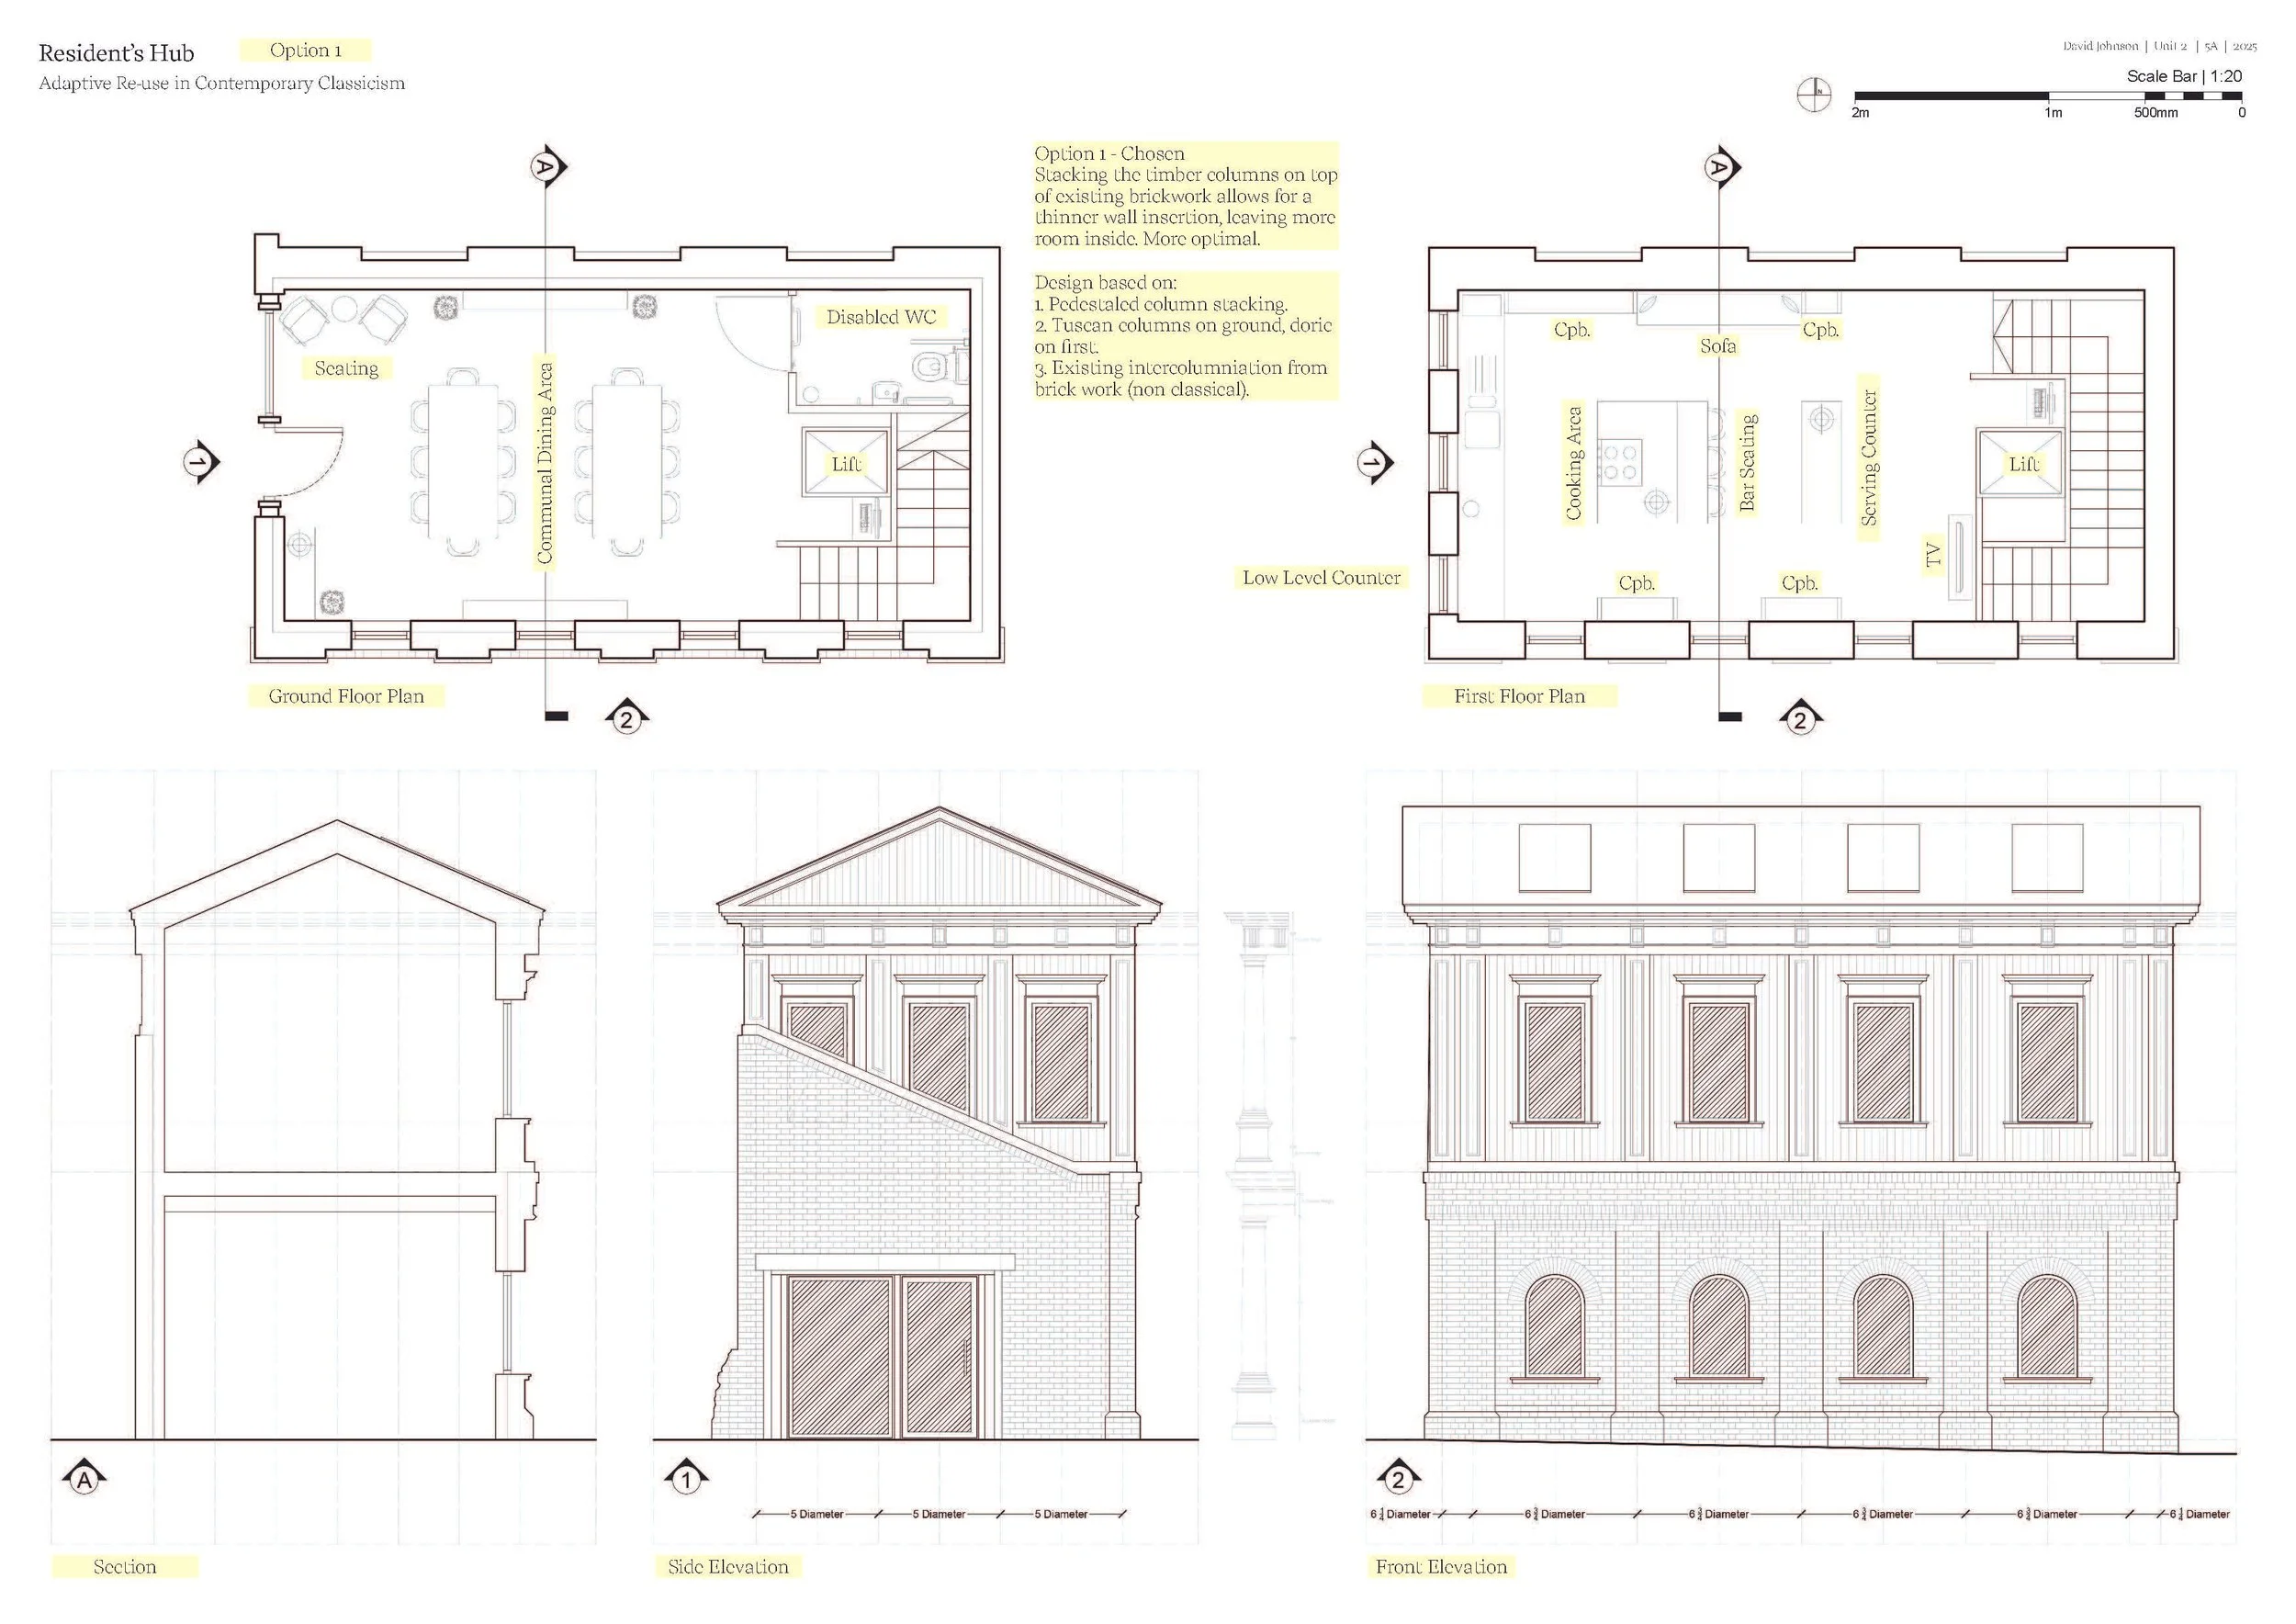
The second design task, a continuation of the first, envisioned a ‘Public Kitchen & Dining Room’ bookable by locals for celebrations, dinner parties, or sport’s event screenings; the community has the choice! An abandoned Victorian pumping station was selected for an EnerPhit and extension to provide the comfortable spaces required. The ‘beauty’ thesis continued to evolve, resulting in a classical temple style for this building to test if it was possible to create it out of timber.
The Greater Urban and Regional Proposal
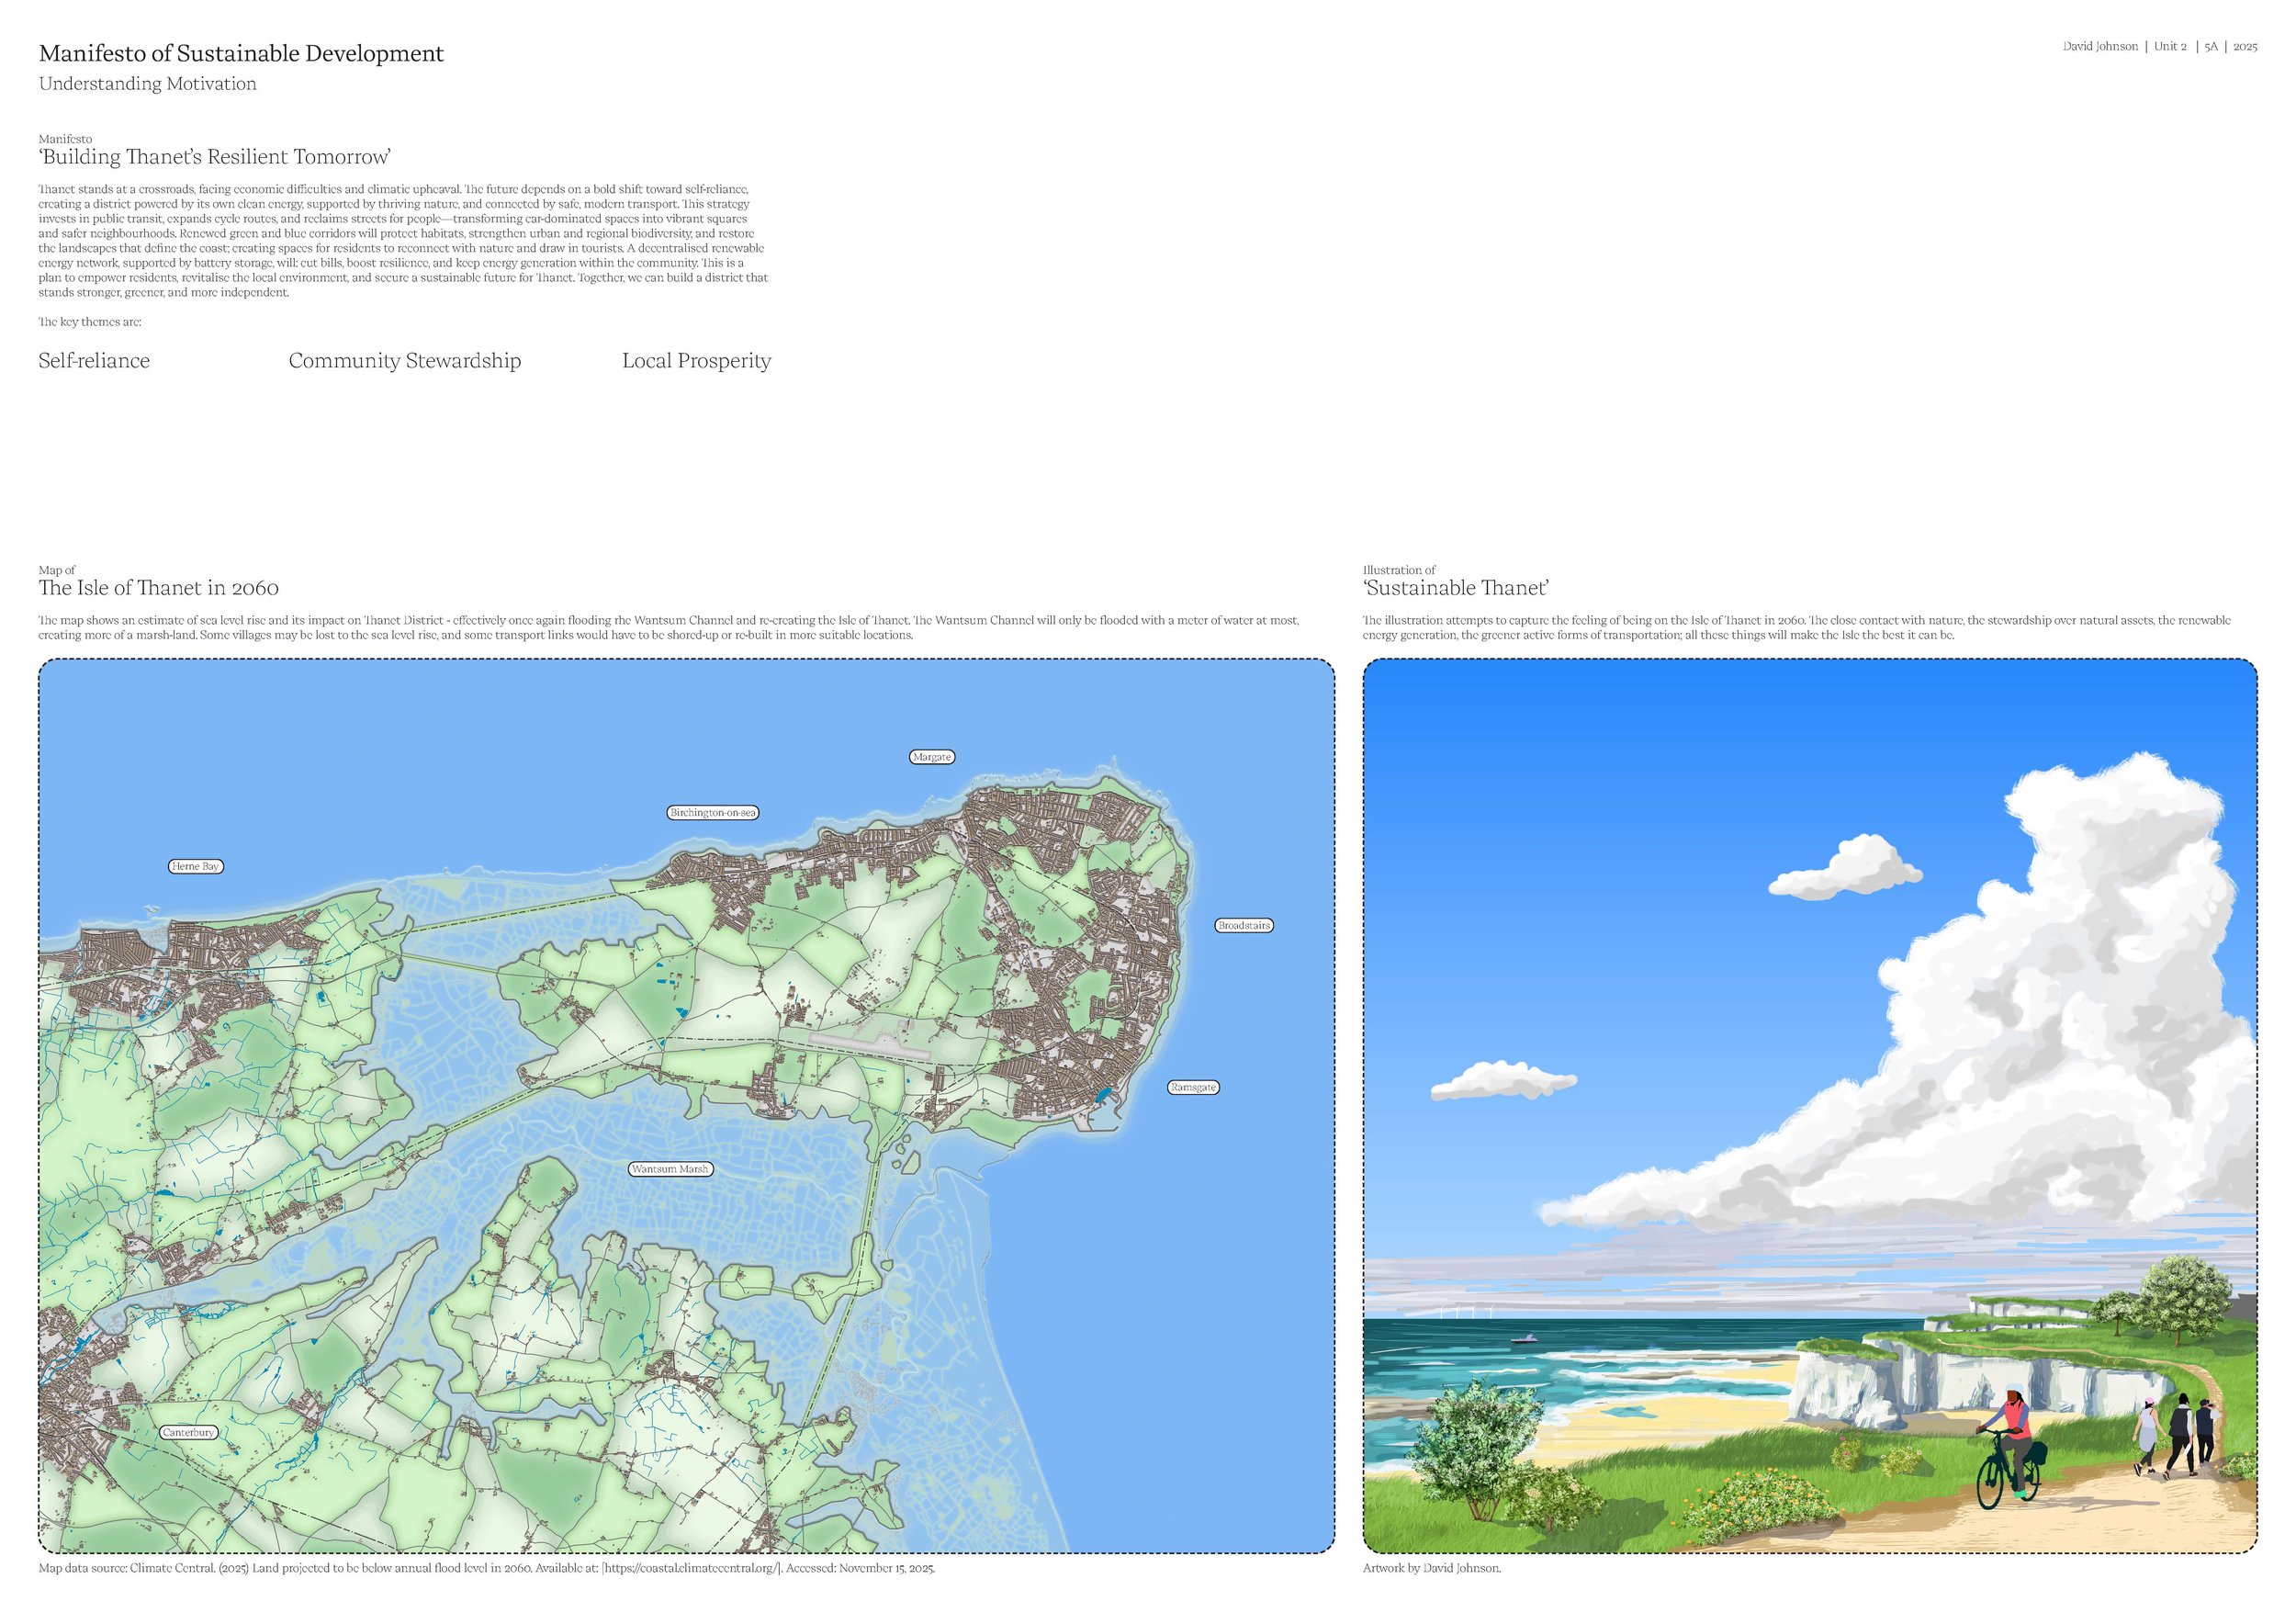
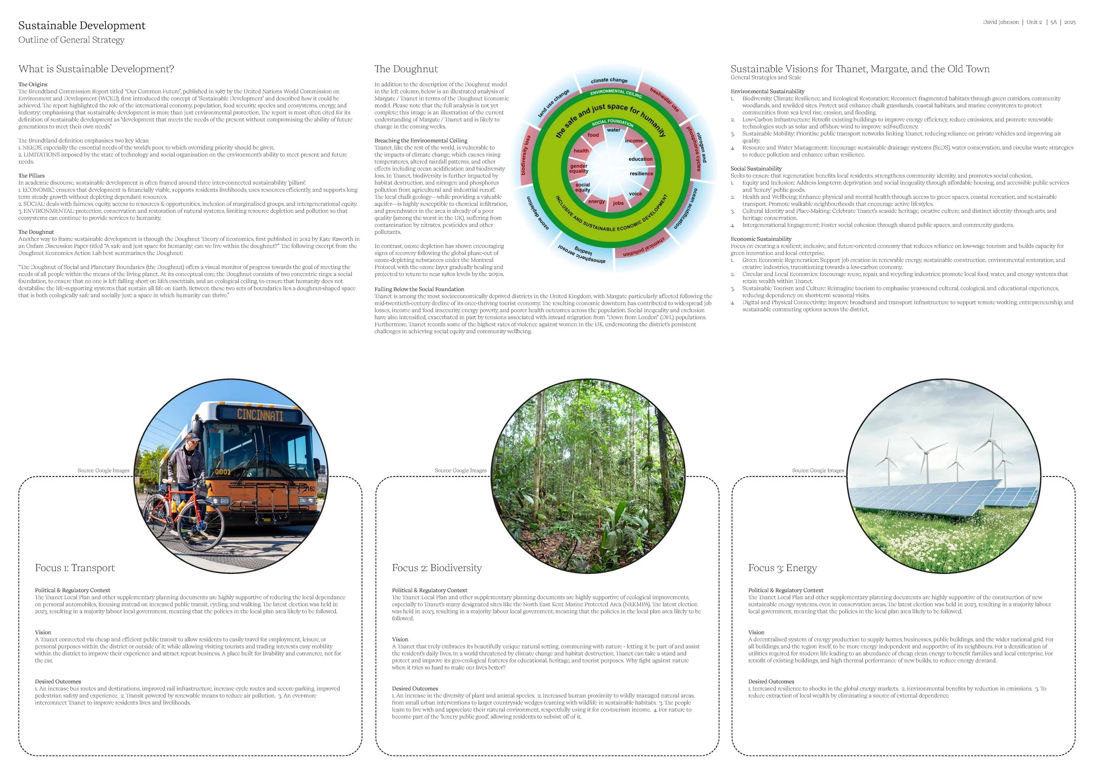
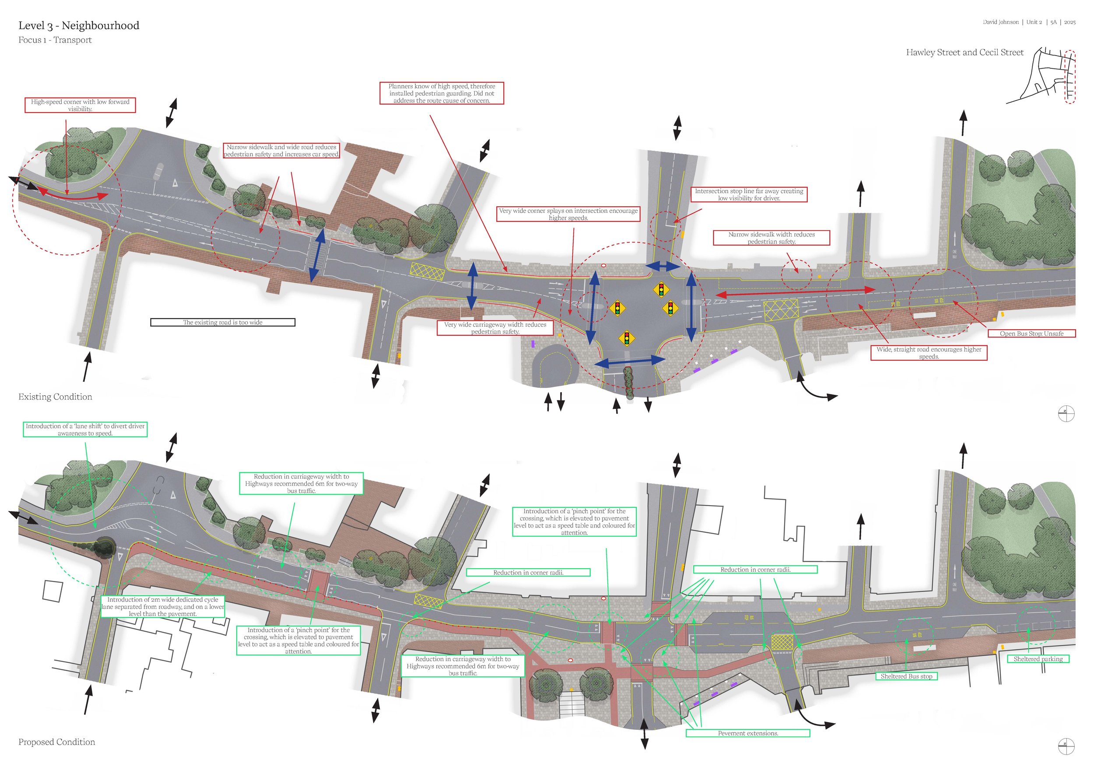
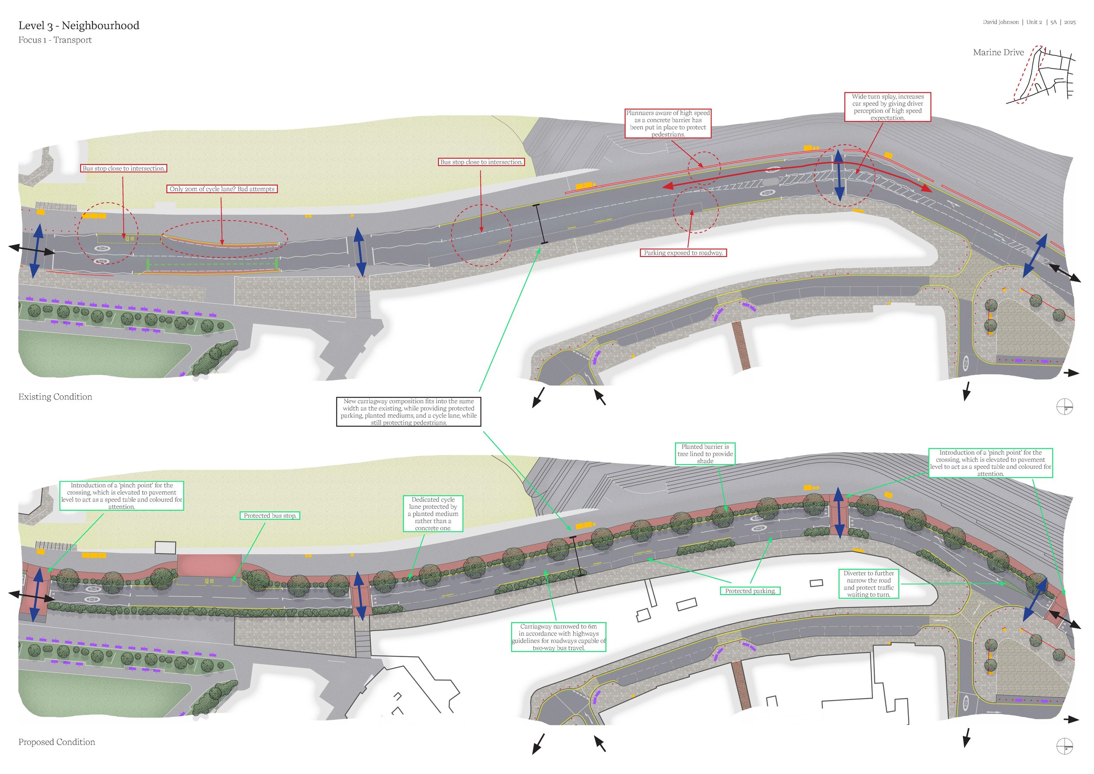
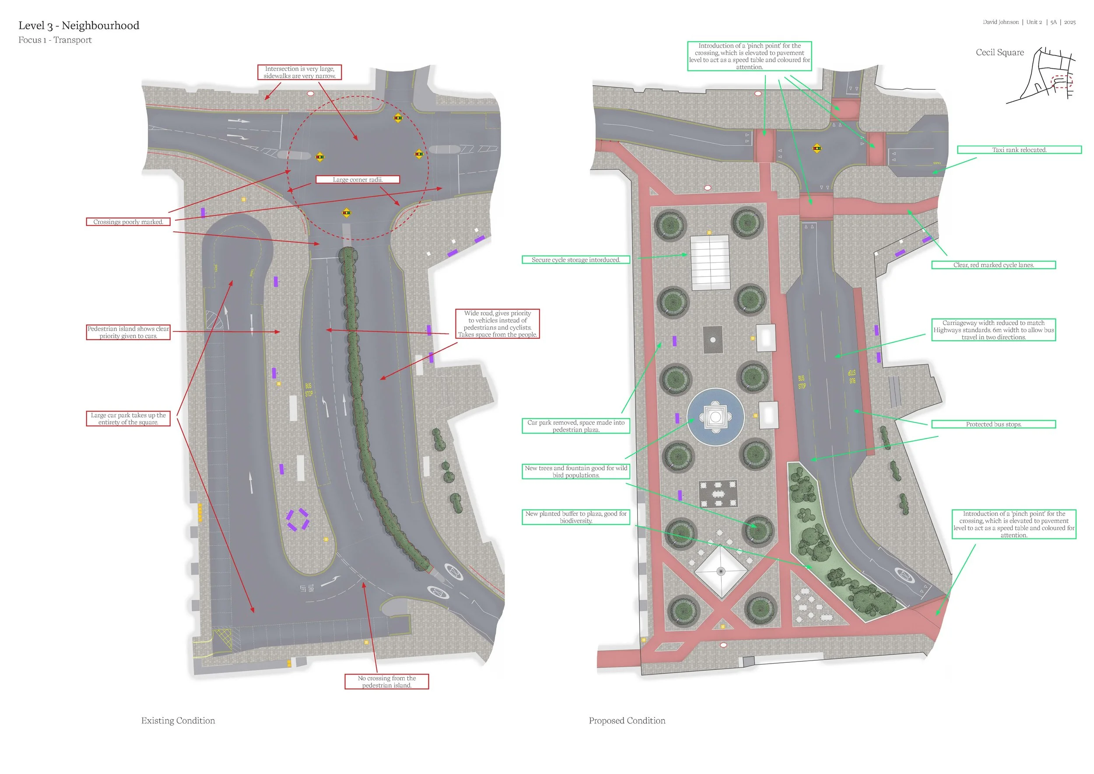
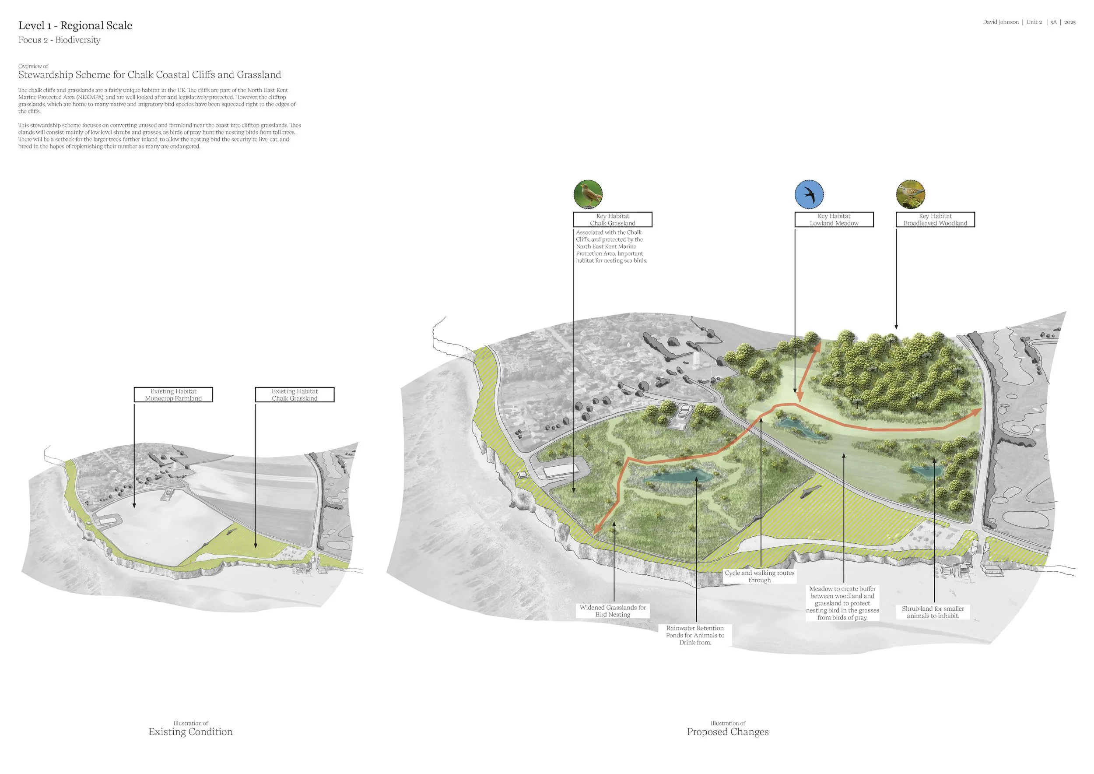
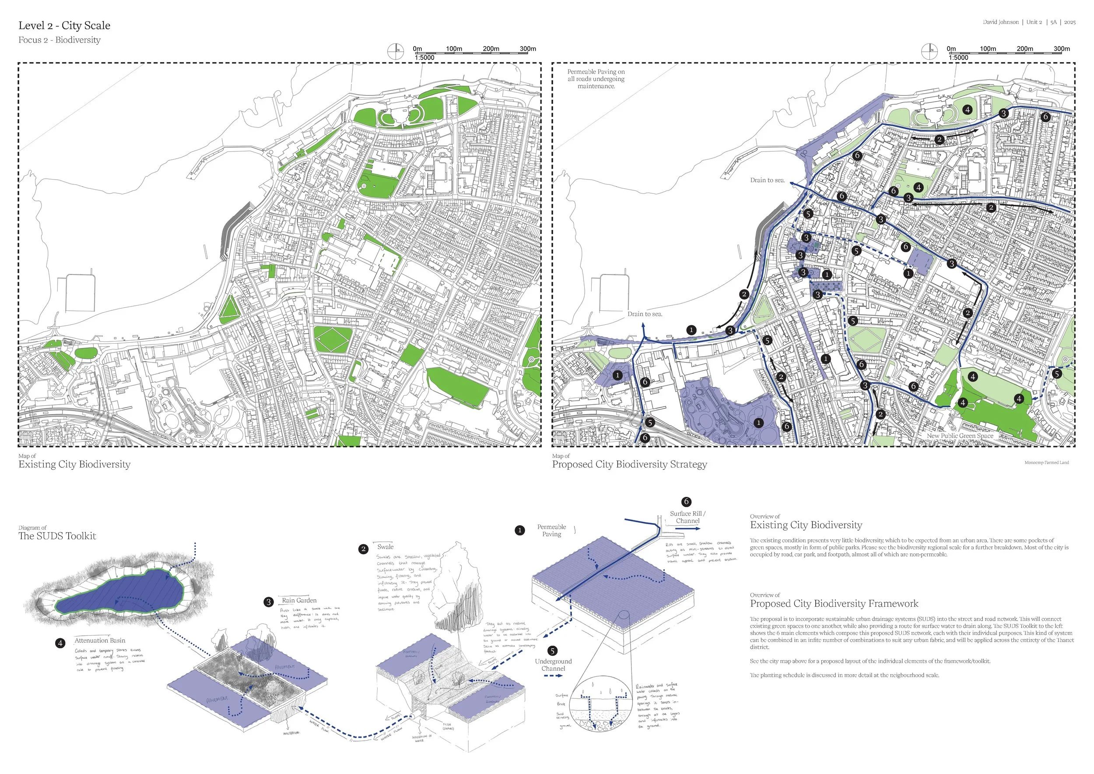
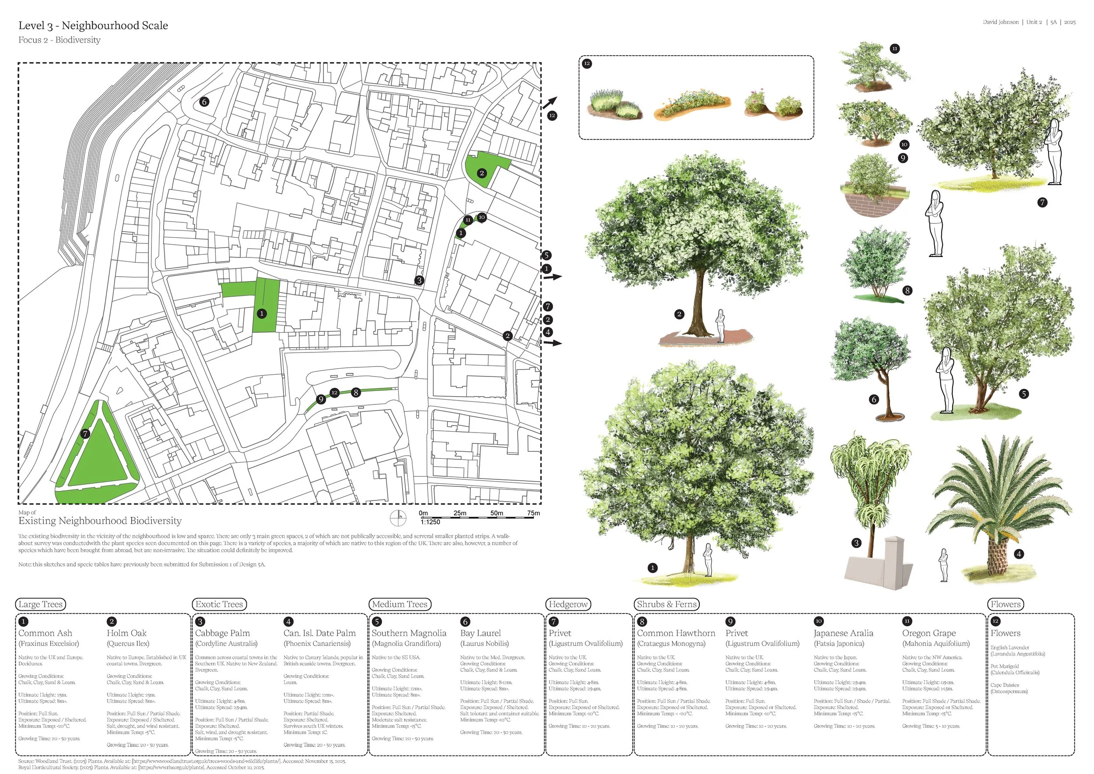
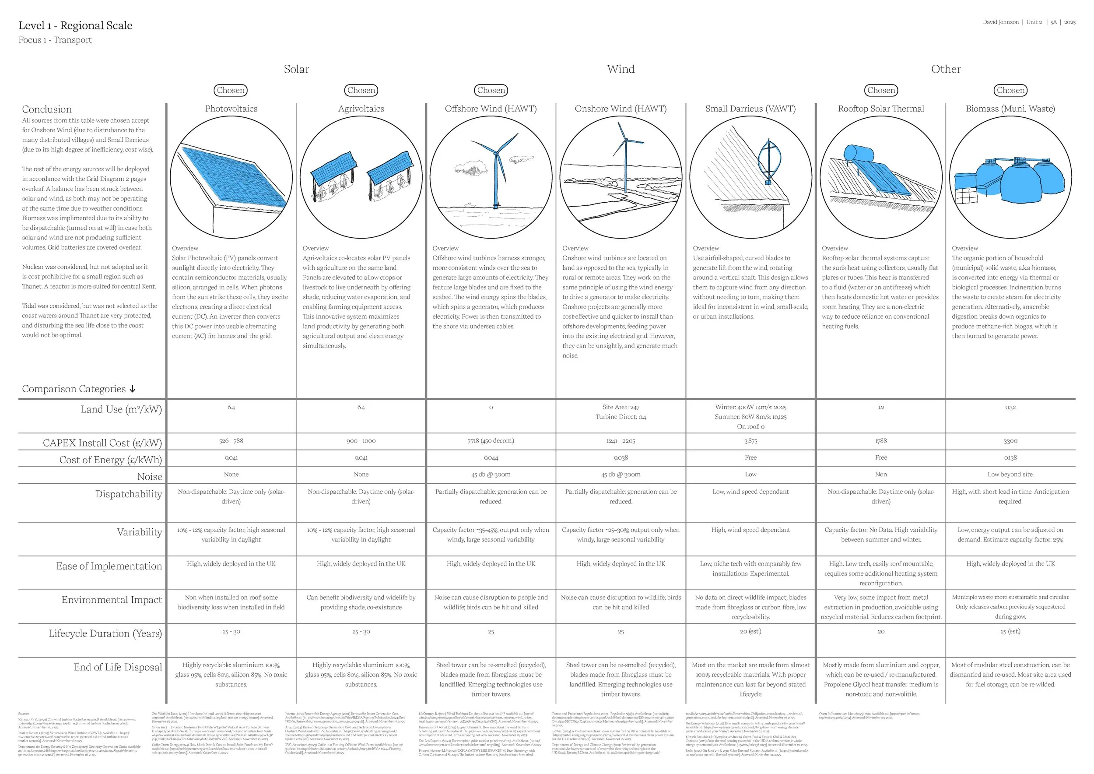
To help ground the project in regional policy and spatial planning greater influences and strategies for creating sustainable communities were studied. The 3 focuses of transportation, biodiversity, and energy were studied across regional (Thanet District), city (Margate), and neighbourhood (Old Town) scales. Existing and proposed conditions were detailed with the aim of making the Thanet District more resilient and self-sufficient into the future plagued by climate change and rising sea levels, which could potentially cut it off from the mainland. The proposal sough to make the habitats and urban of plants, animals, and human more comfortable and plentiful.












The Technology Proposal
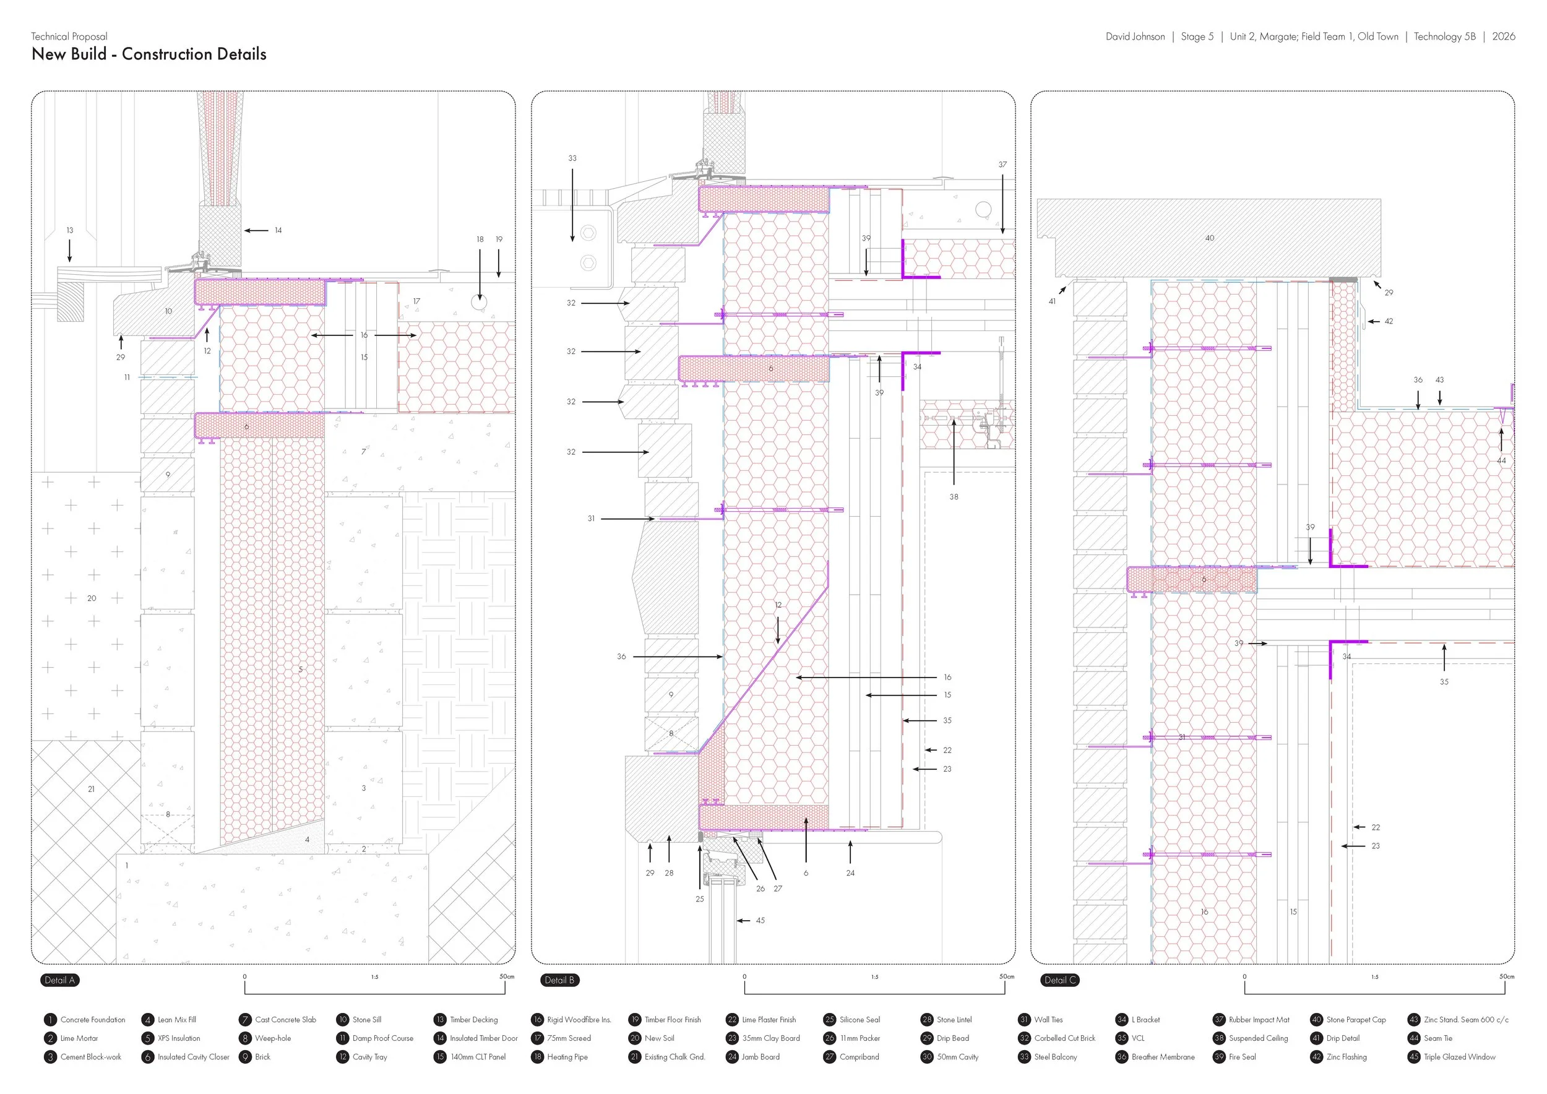
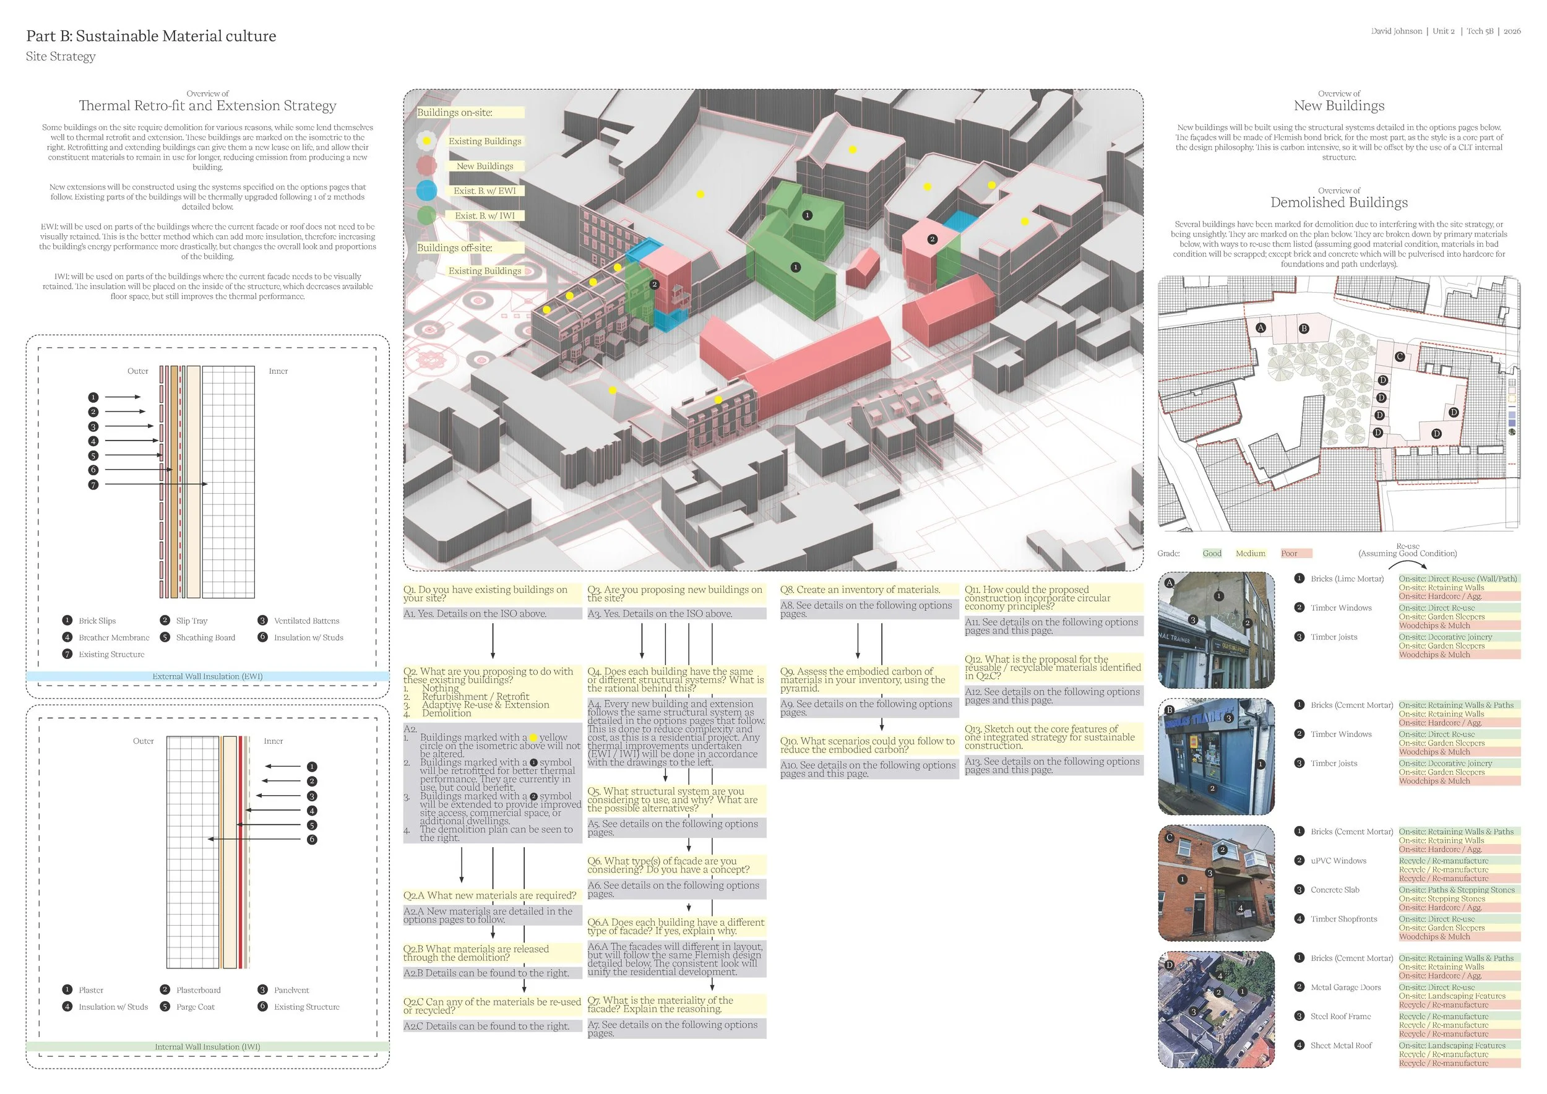
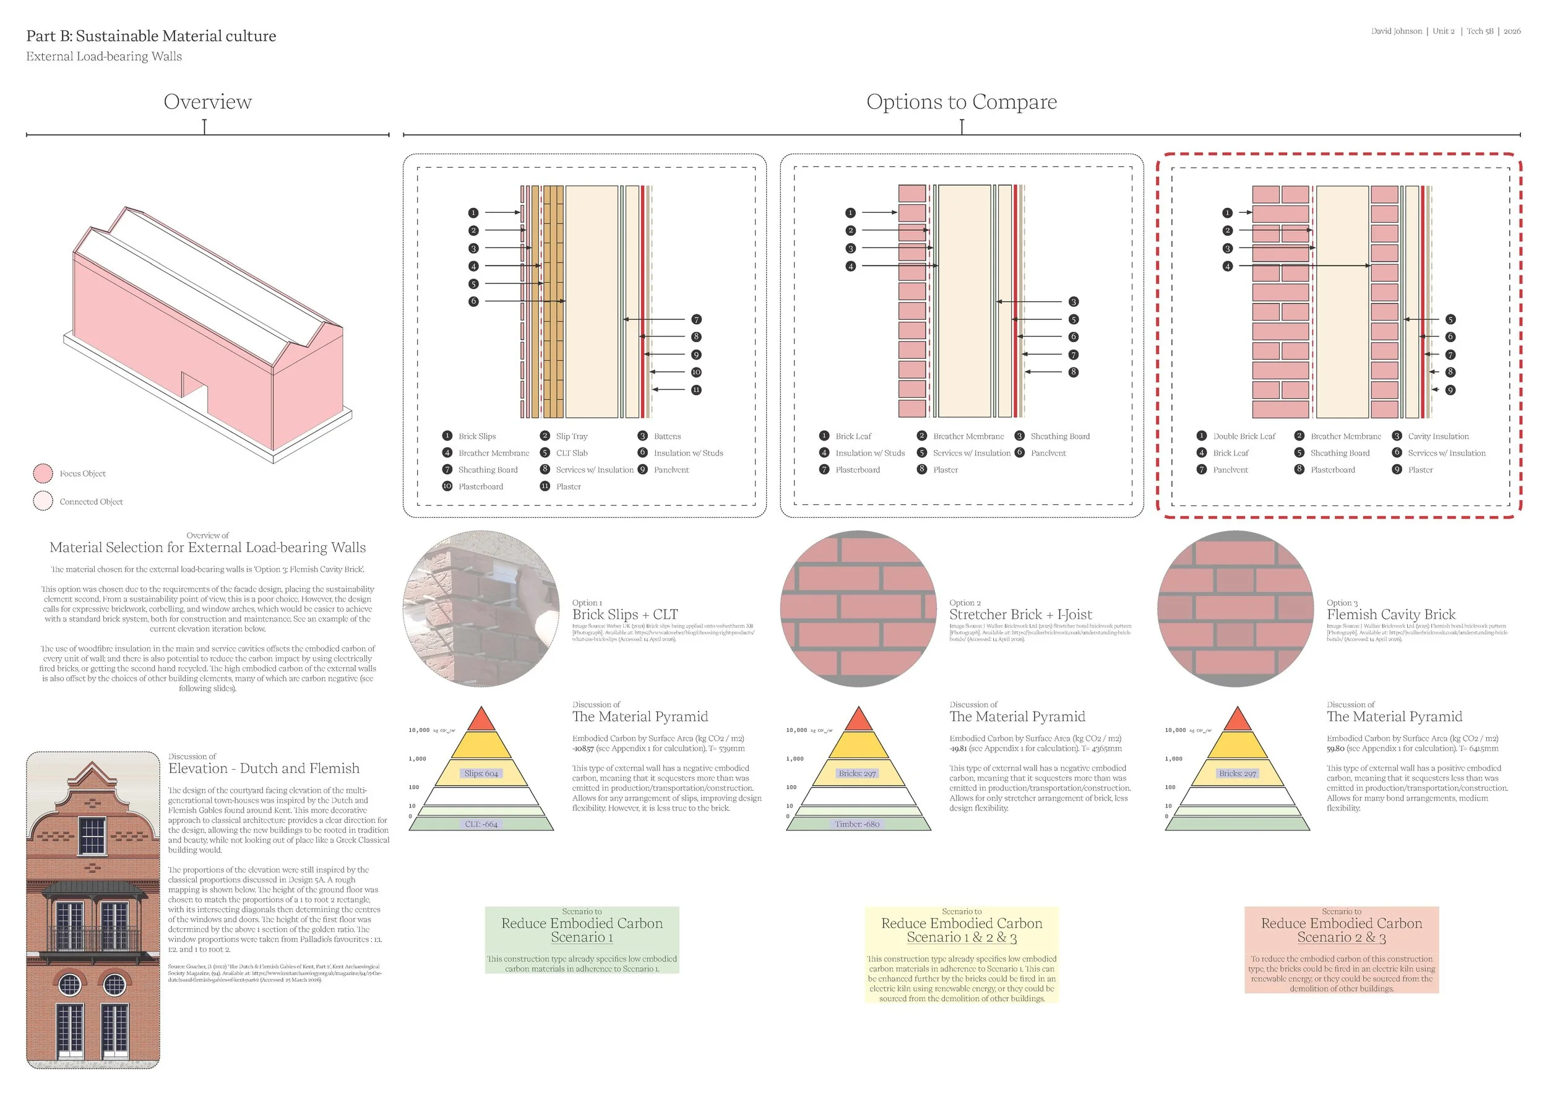
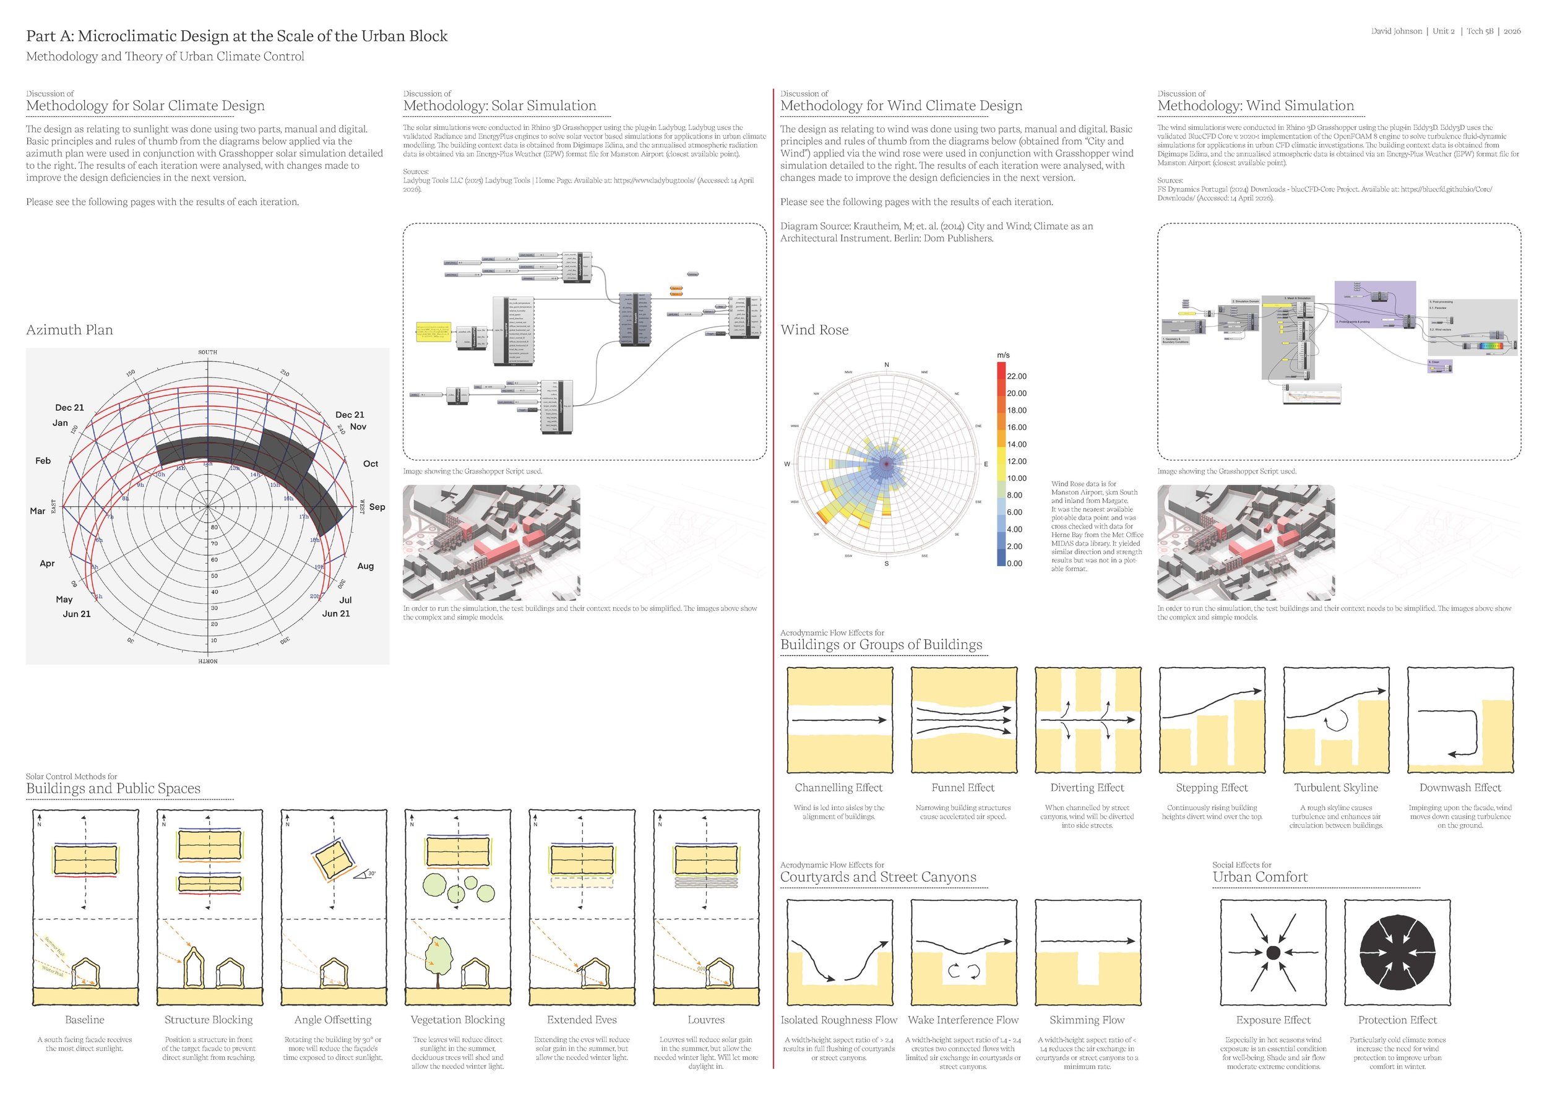
To make sure that the proposal was technically sound, a technology portfolio was developed alongside the design. It tackles construction, sustainable material culture, the implementation of the circular economy, and the broad impact of climate conditions.