Project Received Kent School of Architecture Stage 2 Writing Prize 2022
*
Project Received Kent School of Architecture Stage 2 Writing Prize 2022 *
How is the political situation of early eighteenth-century Britain reflected in Gibbs’ design of St. Martin-in-the-Fields?
Designed by Architect James Gibbs (Fig. 1) in the neoclassical style, St. Martin-in-the-Fields is an Anglican Church built between 1722-26; constructed before the founding of Trafalgar Square, but currently occupying it’s North Eastern corner, shown in red (Fig. 2, Fig. 3). It was built to replace the old Church of St. Martin, which stood on the site since the medieval period, and was demolished due to irreparable structural degradation. This essay will explore Gibbs’ history, and how he came to posses a unique advantage over other British Architects; the design of St. Martin-in-the-Fields, as it relates to the political climate of the time, which indeed greatly influenced its design; and the reasons why Gibbs’ published works, which quickly gained notoriety in the Empire, leave his true and long lasting legacy.
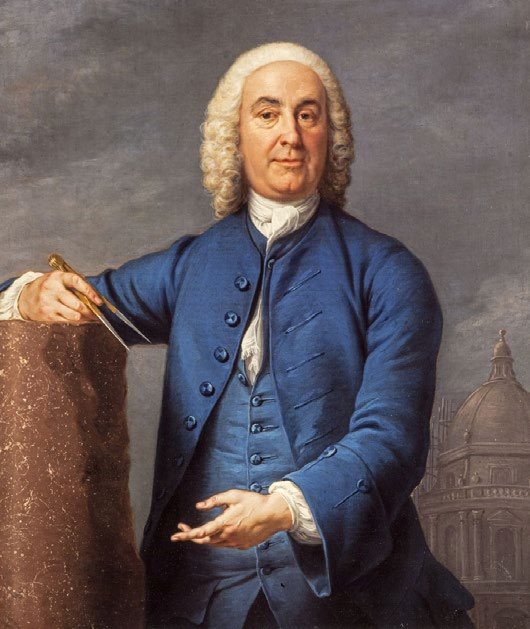
Figure 1. Soldi, “James Gibbs”.

Figure 2. Google, “Trafalgar Square”.

Figure 3. Blome, “Trafalgar Square 1685”.
James Gibbs was born on the 23rd December, 1682, near Aberdeen in Scotland. He was educated at Aberdeen Grammar School, and later at Marischal College. Witnessing the persecution of Catholics after the 1688 revolution, and the death of his parents, Gibbs raised some money and left for Holland to stay with relatives. There he developed his interest for Architecture, and went on to travel through Europe to document and collect works on notable buildings (Friedman, 1984). He visited France, Germany, and Switzerland before enrolling at the Scots College at the Via Rasella in Rome, intending to become a Catholic Priest. He was expelled from the College after disagreements with the Rector, and his refusal to take the Priests Oath. He chose to remain in Rome to pursue painting, and in 1704 was recommended to the foremost Baroque Architect of Rome, Carlo Fontana, who himself studied under Bernini. Gibbs became the first British Architect to receive a professional apprenticeship abroad (Friedman, 1984), and during this time he often give tours of the historical sites to the British Gentry that visited Rome, some of whom commissioned him to make drawings. He used this practice as a source of supplemental income, and an ambition to meet future patrons.
In 1708 Gibbs received news about his brothers poor health. He arrived in London in November, but William had already died. He wrote to one of his Roman visitors, Sir John Perceval 1st Earl of Egmont, who agreed for Gibbs to rebuild the family mansion, Burton House in Cork. He went on to produce many work for the nobility, including remodelling the Whitehall (London) houses of the joint Secretaries of Scotland.
After twenty-two years in opposition, the Tory party had returned to power in 1710. There were growing concerns that London’s East-end religion was becoming increasingly non-conformist, and the Tory party, being the High Protestant party, put forth an initiative to promote the protestant religion and display their regained political strength. Acts of Parliament set down under Queen Anne in 1711 extended the coal tax, which had previously funded St. Pauls Cathedral and Wren’s city churches, and formed a commission to build “fifty new churches of Stone and other proper materials, with Towers or Steeples to each” (Downes, 1966). In 1713, rumours had reached Gibbs that William Dickinson was to shortly resign his position as surveyor to the Commissioners; with the help of Sir Christopher Wren, and the Lord High Treasurer Robert Harley, Gibbs was appointed as surveyor – an important role, which established him as an architect of great standing, and began his church building tenure.
That same year he was tasked with the planning of St. Mary-le Strand (Fig. 4), his “first publick Building after [his] arrival from Italy” (Friedman, 1984), noting in ‘A Short Accompt’ that the Commissioners had spared no expense in beautifying the Church (Friedman, 1984). Gibbs looked to classical precedents for his inspiration, the Maison Carree at Nimes (Fig. 5), and the Temple of Fortuna Virilis in Rome (Fig. 6). His design was incredibly baroque, but taking the form of a classical temple – single nave with no transept nor aisles. It was a two storey building consisting of two orders, Ionic and Corinthian; the front portico was reduced to function as a screen to increase interior space. He was mindful to appease the Protestant liturgy by elevating the chancel three steps above the nave floor, surrounding it on both sides by Vestry rooms. A steeple was introduced after the death of Queen Anne, built from the stone initially dedicated for construction of her statue in the church courtyard. Many precedents set by Gibbs at St. Mary-le-Strand would later be echoed in his design of St. Martins, though the grandeur would need to be reduced.

Figure 4. Gibbs, “A perspective view of St Mary-le-Strand”.

Figure 5. Chou, “Maison Carree at Nimes”.

Figure 6. Becker, “Temple of Fortuna Virilis in Rome”.
Gibbs lived well under the Stuart and Tory Queen Anne; following her death, and the subsequent accension of the Hanoverian George I, in 1714 the Tory party lost the election, the seats on the new commission appointed by the King were held by a Whig majority. James Gibbs, a trifecta Scottish Catholic Tory, was no longer favoured by those in power, and was dismissed, his fate decided by politics he had no interest in. This also marked the British move away from the Baroque, now seen as overly extravagant, and ‘Catholic’.
In 1715 Colen Campbell published the first volume of ‘Vitruvius Britannicus’, or the ‘British Architect’ (Fig. 7). The book was a manifesto of British Palladianism (a style first brought to the British Isles by Inigo Jones in the seventeenth century) and was very well received amongst architectural circles. It contained a ‘gibe’ at Gibbs Roman master Fontana, and a section dedicated to the description of ‘the Vitruvian church’, which was in essence a point-by-point criticism of St. Mary le-Strand, a project coveted by Campbell (Summerson, 1953). Around this time, Andrea Palladio’s ‘I quattro libri dell’architettura’ (Fig. 8) was translated and published in English for the first time, inspiring many by the puritan Palladian style derived from ancient classical forms.
It would appear that amidst this cultural shift, Gibbs became more cautious with his reputation, becoming less inclined to express himself in the ways of Baroque Rome for fear of further condemnation.

Figure 7. Campbell, “Cover of ‘Vitruvius Britannicus’”.
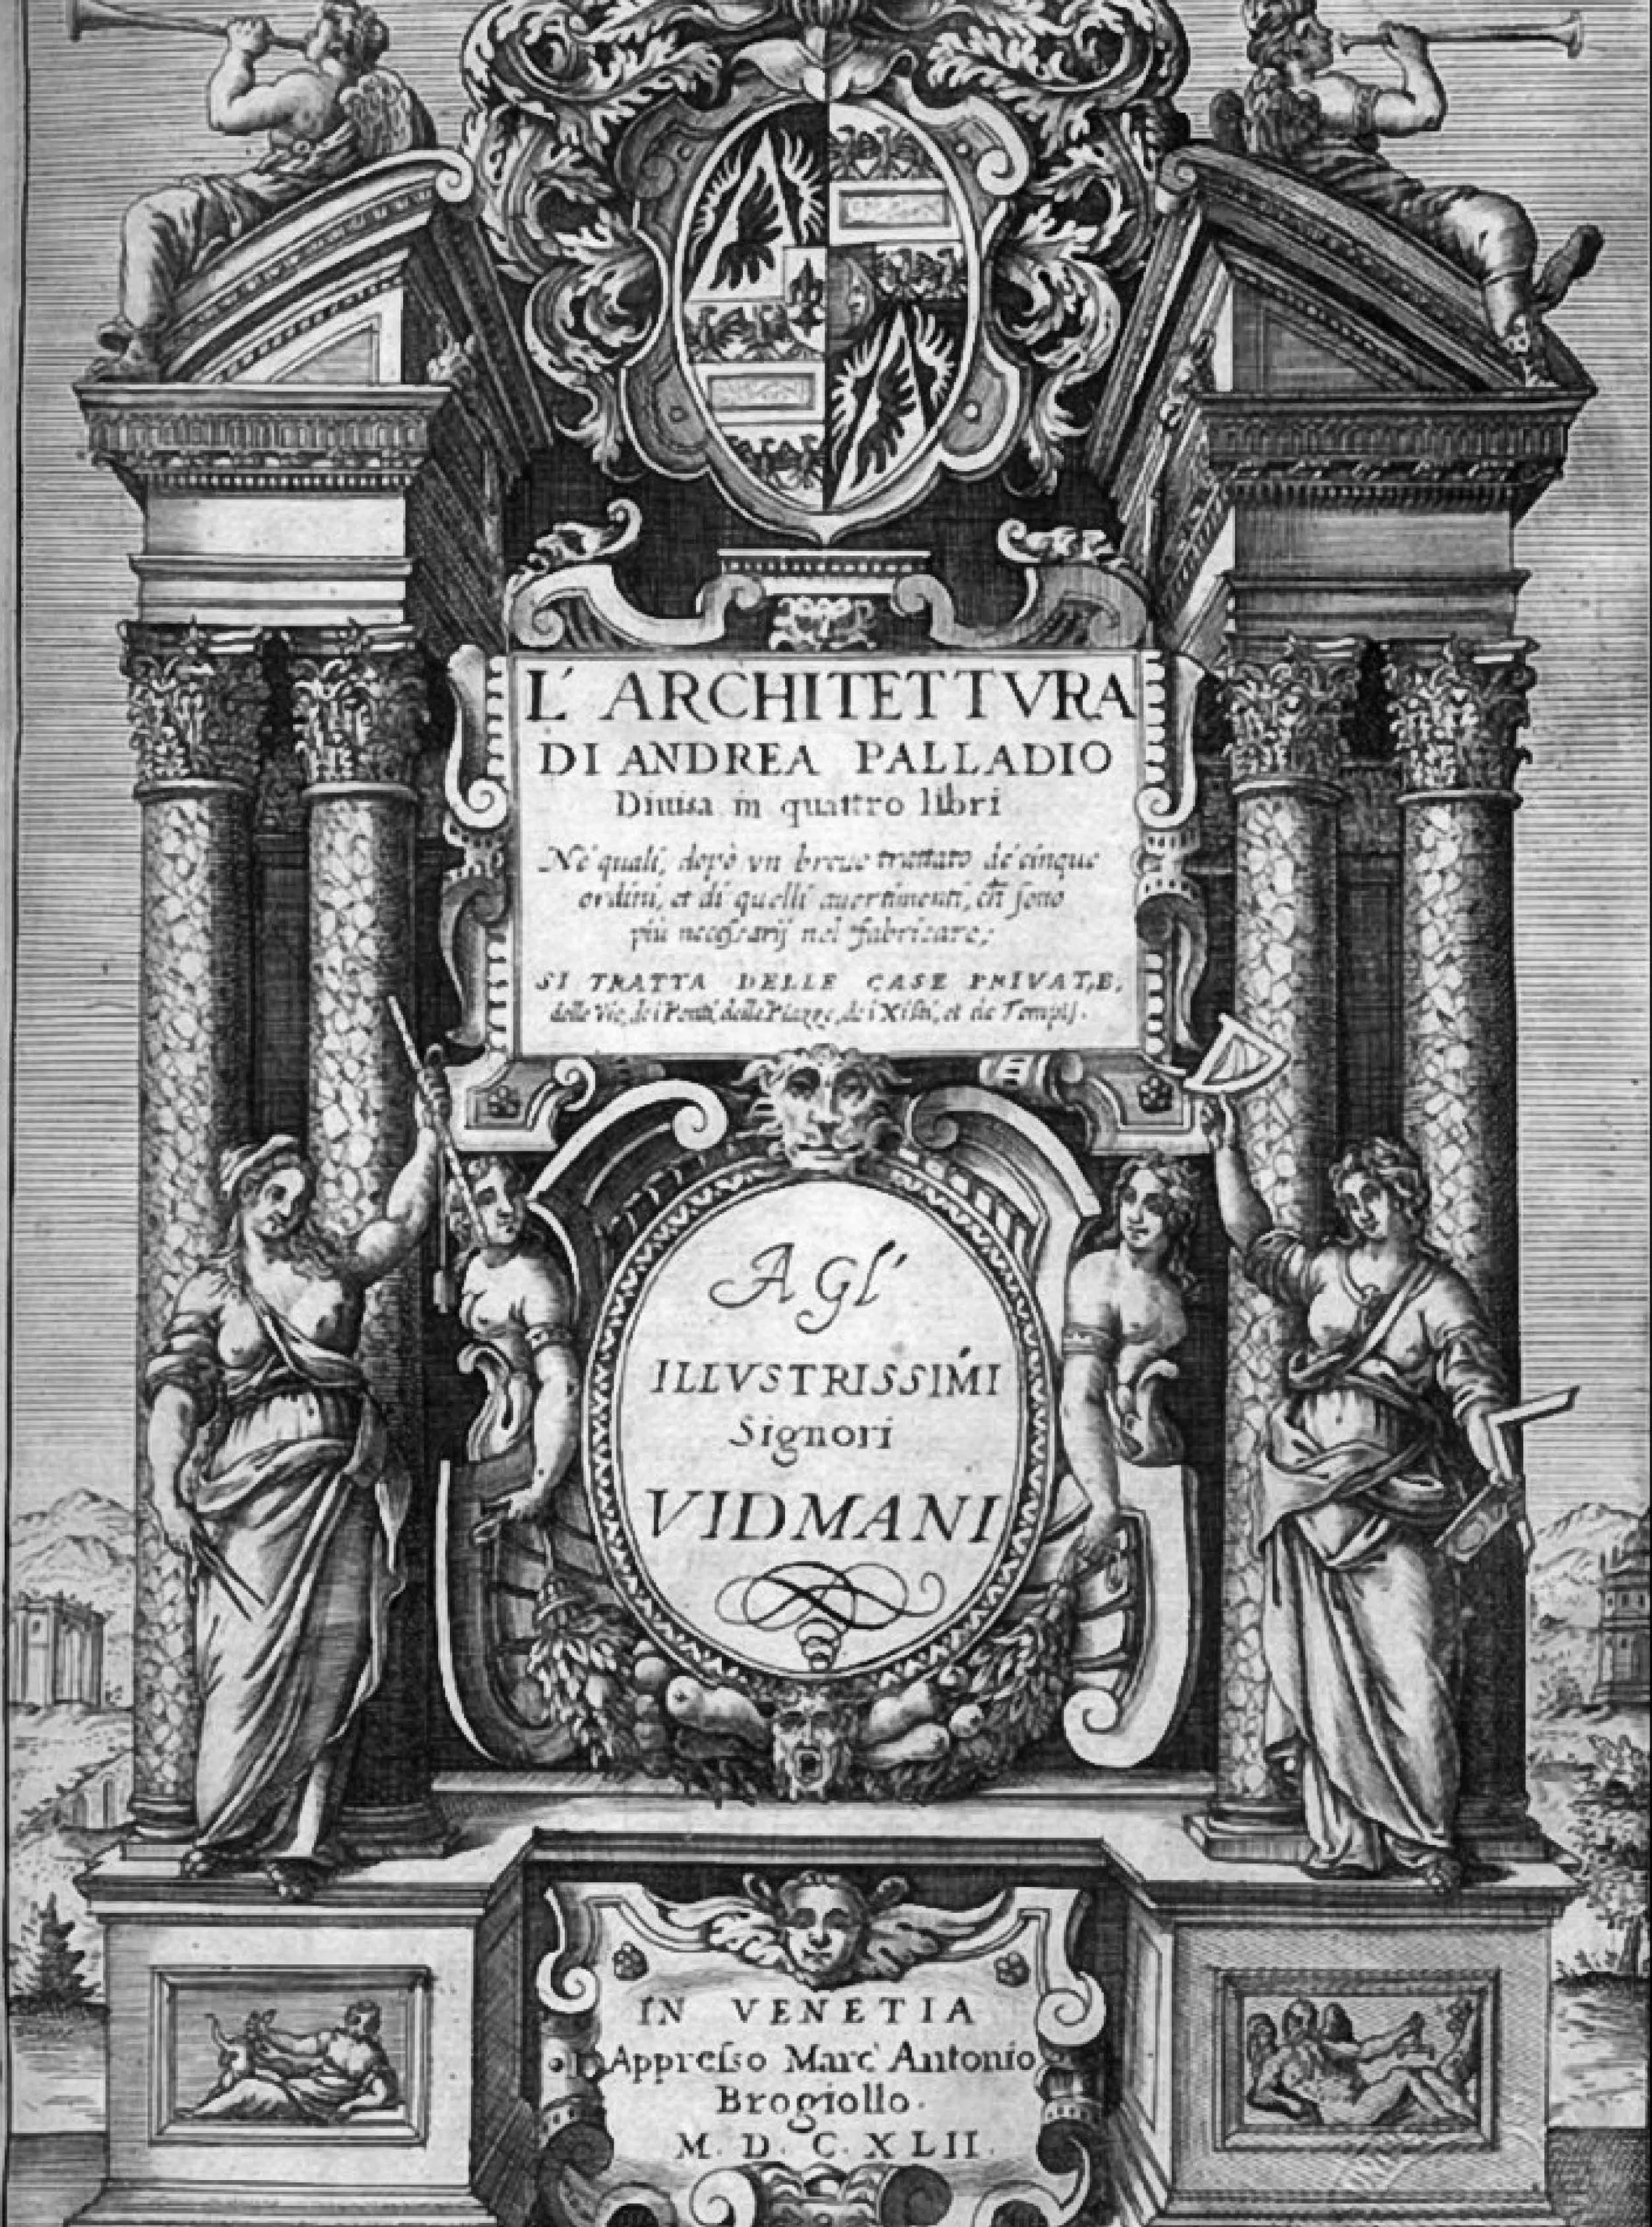
Figure 8. Palladio, “Cover of ‘I quattro libri dell’architettura’”.
The old Church of St. Martin was added to the list ‘to Build Fifty New Churches’ in 1715. The congregation waited, but no progress was made, so in 1717 the Vestry petitioned parliament and an ‘Act for rebuilding at the charge of the inhabitants of the parish’ (Gibbs, 1728) was passed; an independent commission was formed, which allowed Gibbs to enter the bidding, unrestricted by the politics of public office, though his design still needed to remain sensitive to the protestant Whigs. The final construction cost the parish “upwards of £32,000” (Gibbs, 1728).
His first scheme for St. Martin-in-the-Fields, delivered to the commission in 1720, was a large church in the form of a rotunda (Fig. 9). He reasoned that the circular nave would allow the congregation to conveniently view the pulpit and communion table. His most likely English inspiration was that of Wren’s Great Model of the St. Pauls Cathedral (Fig. 10), due to their acquaintance after Gibbs returned from Rome. Noted in ‘Short Cursory Remarks’, Gibbs tells that his true inspiration was the Pantheon in Rome (Fig. 11), long used as a church, which he described and drew in it’s original form, and again with the later added front portico. The complex composition of the portico, vestibule, body, and steeple at St. Martins had troubled him for some time; even several years earlier when submitting proposals for St. George Hanover Square, one design omitted the vestibule, while another supported the steeple on a portico of piers rather than columns. Gibbs said that the rotunda design was rejected due to the cost of execution, however documents suggest that the building footprint could not be accommodated on the site without the purchase of additional land (Freidman, 1984).

Figure 9. Gibbs, “Plate IX: The West Front and Steeple”.

Figure 10. Wren, “Great Model of St. Paul’s Cathedral”.

Figure 11. Visentini, “Pantheon, Rome”.
In 1721, Gibbs revived his interest in classical temple forms (Fig. 12), which had remained dormant since his design for St. Mary-le-Strand in 1713, and shifted to the idea of a smaller rectangular structure. His new design was a pseudoperipteral rectangle, the giant order columns and pilasters of which acted as the unifying element (Fig. 13). It was reminiscent of an ancient Greek temple, while being able to contain two storeys, the split being indicated by a strip of narrow moulding which ran along the pier walls, separating the upper and lower windows. The “rusticated windows on a plain ground” (Friedman, 1984) (Fig. 14), as they were called, were selected by the commission; an original from Gibbs, they later become known as the ‘Gibbs Surround’.
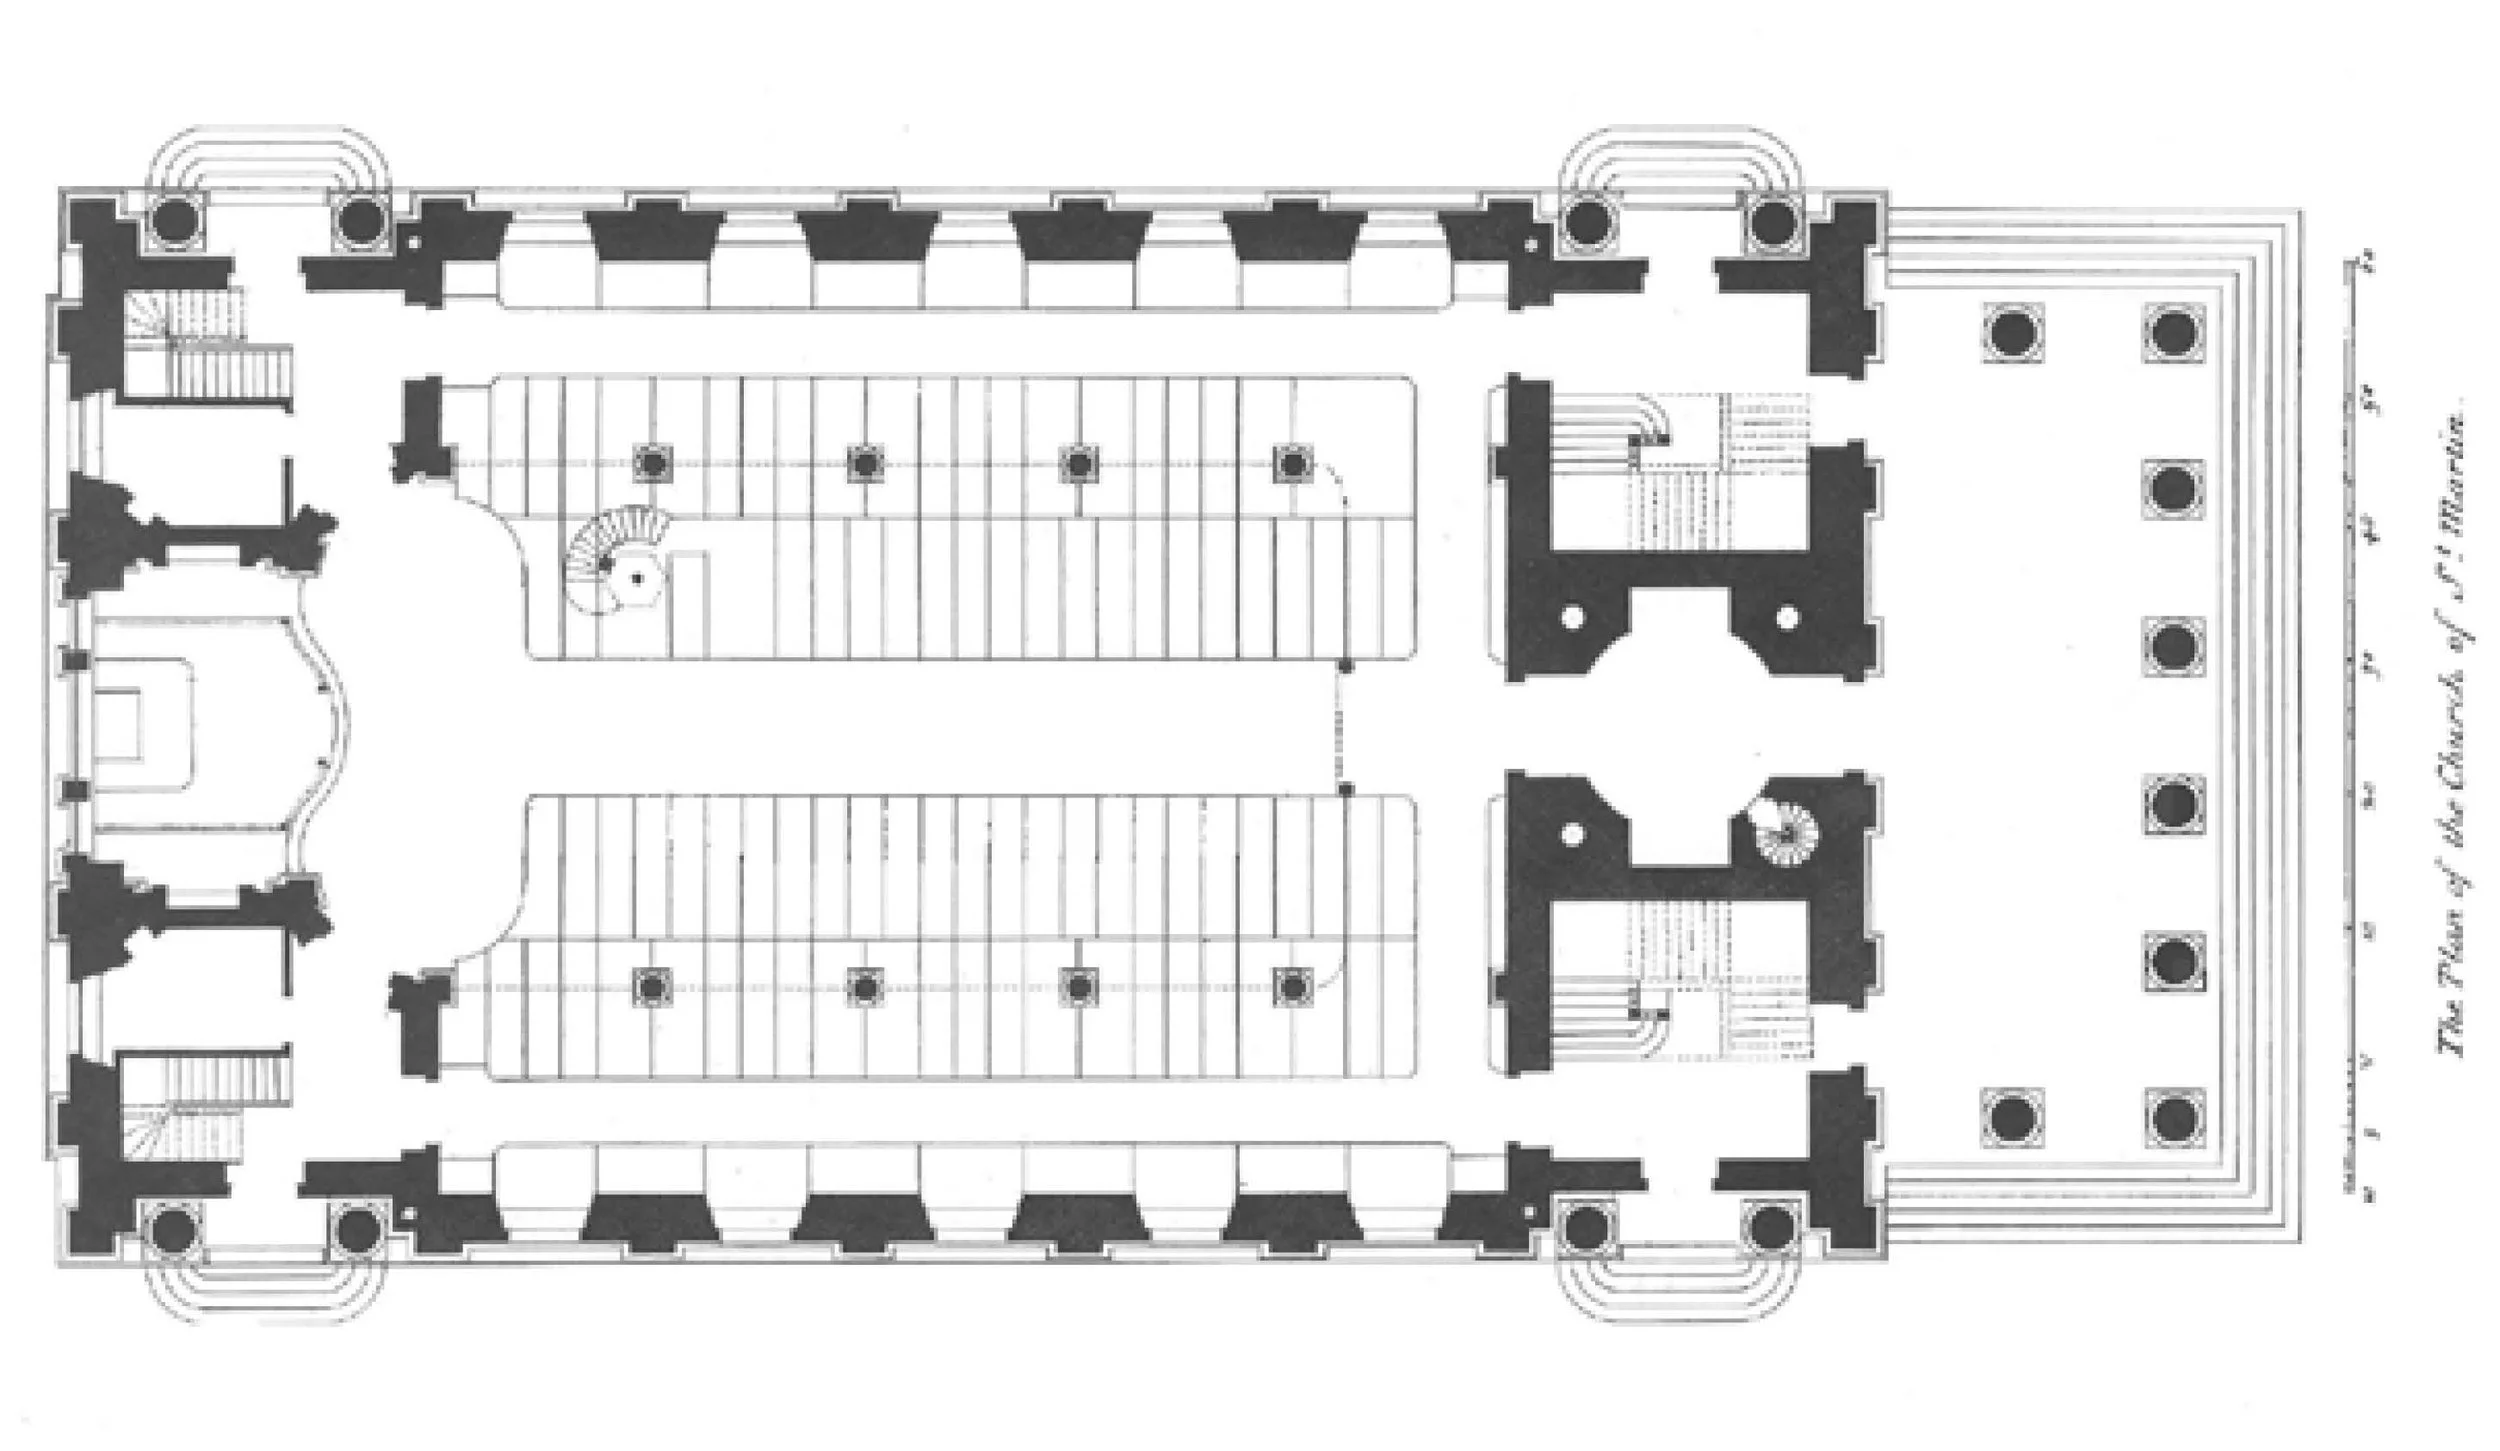
Figure 12. Gibbs, “Plan of the Church of St Martin”.

Figure 13. Johnson, “St. Martins Exterior Perspective”.

Figure 14. Dreghorn, “Gibbs Surround”.
The western front, which now faces onto Trafalgar Square, has a colossal hexastyle portico (Fig. 13) extending outward from it. Unlike a classical temple, the portico is of a smaller width than the wall behind it, sixty-five feet rather than eighty-five, which allows for a vertical section of wall to be observed and create a clear distinction between the two masses. The crowning balustrade of the nave turns abruptly inwards at the border with the portico, connecting with the front of the steeple tower as it emerges out of the roof. To accentuate the steeple’s prominence, the western most bays of the north and south elevations were made wider, and the walls recessed five feet from the pilaster line. They were interpolated with giant columns to create column-in-antis bays (Fig. 15), which surrounded the doors leading to the gallery staircases. Gibbs took inspiration from the tower of S. Biagio at Montepulciano (Fig. 16). This allowed for better visualisation of the under structure, making the steeple appear more sturdy.
Mid-construction, Gibbs decided to increase the breadth of the portico, an idea he had deliberating for some time. For this reason the portico foundations were yet to be laid, and they were extended from twenty one to thirty-three feet. This allowed the accommodation of an extra column, transforming the portico ‘screen’ into a ‘porch’, like the Roman Pantheon. The viewing angle onto the church from St. Martin’s lane was obtuse before the founding of Trafalgar Square, and Gibbs faced concerns that the steeple would appear stunted in comparison to the building. Therefore, he increased it’s height to 170 feet, matching the length of the church.
Some of the more flamboyant detailing was omitted when constructed, justified by Gibbs as: “whereby a considerable charge might be saved” (Friedman, 1984). Still, the steeple’s gothic origins were intelligently combined with the neoclassical style; the belfry had coupled pilasters, the octagonal lantern stage was recessed and adorned with Corinthian columns, topped with a concave entablature and concave obelisk spire.

Figure 15. Gibbs, “Plate VII: North Side”.

Figure 16. Springer, “S. Biagio at Montepulciano”.
The interior, considerably more Baroque than the exterior, was formed from a single nave with narrow isles (Fig. 17), galleries replaced the clerestory. The giant order portico columns appear to penetrate the building and re-emerge to flank the nave and co-inside with the positions of the exterior pilasters, “a temple within a temple” (Friedman, 1984). The column-on-piers layout was abandoned in favour of attaching the galleries directly to the column shafts, a form introduced by Sir Christopher Wren in St. Augustine, Watling Street (1680-83). Gibbs intended for visitors to envisage civic buildings of antiquity, such as Vitruvius’s destroyed Basilica at Fano (c. 27BC), which was reconstructed by Claude Perrault in an architectural treatise found at Gibbs library. He enhanced the individuality of each column by removing the continuous entablature, and springing the arches directly from short cornice sections (Fig. 18), a motif borrowed from Brunelleschi’s S. Spirito in Florence.
This column design allowed unrestricted views from the galleries, and formed the ceiling into a single, uninterrupted surface. The ceiling above the nave consisted of an elliptical barrel vault, which provided better acoustics (Friedman, 1984), and seamlessly merged with the saucer domes above the galleries. The original design covered the entire nave ceiling with pictorial panels in the fashion of Roman churches, but was toned down to appease the protestant liturgy, instead utilising rosette fretwork (Fig. 19) completed by Italian masters Signori Artari and Bagutti. His Italian background is hinted at again by the inculsion of a Serliana at the chacel, the classic Venetian window forming the rear wall.
The process of designing St. Martins lay in stark contrast to St. Mary le-Strand, where beautification was expected. According to the Whigs, Protestant churches were not built for the glorification of god, but for the accommodation of the congregation. They served to provided a location for sermons and prayers, which is why the subdued Palladian and Neoclassical styles were favoured, and were used to differentiate from the Catholic faith. The use of religious iconography was frowned upon as too ‘Catholic’, the physical realisation of which can be noted in the perceived discrepancies of the design such as on the portico pediment and the ceiling above the chancel, both displaying the Royal Coat of Arms (Fig. 20), which carried a stronger presence in the space than any Christian symbolism. The cross traditionally placed at the peak of the spire was replaced by a regular wind vane; and the tower contained a clock (Fig. 20), which provided a civic function rather than a Saint statue.

Figure 17. Johnson, “Interior Nave Facing East”.

Figure 18. Johnson, “Column Capital and Cornice”.

Figure 19. Johnson, “Ceiling Fretwork”.

Figure 20. Gibbs, “Plate III: West Front”.
Restricted from public office by his Catholic background, and disfavoured by the new Palladian’s, Gibbs aspired to be recognised for his achievement. So came Gibbs’ most significant contribution, his written works, namely: “A Book of Architecture Containing Designs of Buildings and Ornaments” published in 1728 (Fig. 21), and “Rules for Drawing the Several Parts of Architecture” published in 1732 (Fig. 22). These publications consisted of many plates depicting Gibbs’ designs, from entire elevations to the detailing of banister railings; he claimed that any man who was able to read lines, would be able to build these buildings. These treatises made it possible for architects and craftsmen from all over the British Empire to study this new style with easy, and put it into practice. This lead to the widespread adoption of Gibbs Church construction principals, and influenced many parish designs throughout the eighteenth and nineteenth centuries in Britain and it’s colonies. The steeple design was especially well received, becoming a stereotype of parish church design throughout the empire - seen here at the St. Andrews Church in Calcutta, India (Fig. 23); the All Souls Unitarian Church, Washington DC (Fig. 24); and the Center Church, New Haven, Connecticut (Fig. 25). Although the grandure of St. Martins does not transfer to it’s followers, the principals evidently do.
Conclusion
James Gibbs held a unique position amongst early-eighteenth century British Architects, in that he was the only one to study under a master abroad. This training made him an expert on the Baroque style, which he was forced to restrain after the rise in popularity of the Palladian style. This conflict between Gibbs’ principals, and the Whig’s distain of the ‘Catholic’ Baroque resulted in the unique approach in the design for St. Martin-in-the-Fields, where Gibbs tried to satisfy both styles. He solved many issues he faced in his earlier church schemes, and published his achievements for the wider world to utilise. His principals, formed during the design of St. Martins, came to dominate church architecture in the British Empire for the next 100 years.

Figure 21. Gibbs, “Cover of Book of Architecture”.

Figure 22. Gibbs, “Cover of Rules for drawing”.

Figure 23. Datta, “St Andrew’s Kirk, Calcutta”.

Figure 24. N/A, “All Souls Unitarian Church”.

Figure 25. Library of Congress, “Center Church, New Haven”.
Note to the Text
Mentioned several times are two other writings by James Gibbs, ‘Short Cursory Remarks’, and ‘A Short Accompt’. These are texts written by Gibbs for his own record. Their full titles are as such: Gibbs MS: Sir John Soane’s Museum, London: A Manusri by Mr. Gibbs Memorandums, including ‘A few Short Cursory Remarks on some of the finest Antient and modern Buildings in Rome, and other parts of Italy, by Mr Gibbs while he was Studying Architectur there, being Memorandums for his own use. 1707 and not intended to be made public being imperfect’; ‘A Short Accompt of Mr James Gibbs Architect And of Several things he built in England &c. after he returned from Italy’.
Bibliography
David Watkin. 2003. English Architecture, A Concise History. Revised ed. London: Thames and Hudson Ltd.
David Watkin. 2011. A History of Western Architecture. 5th ed. London: Laurence King Publishing.
Howard M. Colvin. 1995. A Biographical Dictionary of British Architects, 1600-1840. 3rd ed. New Haven, and London: Yale University Press.
James Gibbs. 1728. A Book of Architecture Containing Designs of Buildings and Ornaments. Reprinted 1968, New York: Benjamin Blom.
James Steven Curl. 2011. Georgian Architecture in the British Isles, 1714-1830. 2nd ed. Swindon: Historic England.
Michael Fazio, Marian Moffett, and Lawrence Wodehouse. 2008. A World History of Architecture.2nd ed. London: Laurence King Publishing.
Simon Bradley, and Nikolaus Pevsner. 2005. The Buildings of England, London 6: Westminster. New Haven, and London: Yale University Press.
Sir Banister Fletcher, edited by Dan Cruickshank. A History of Architecture. 20th ed. Abingdon: Taylor & Francis Group.
Sir John Summerson. 2011. The Classical Language of Architecture. London: Thames and Hudson Ltd. Terry Friedman. 1984. James Gibbs. New Haven, and London: Yale University Press.
Giles Worsley. 1995. Classical Architecture in Britain: The Heroic Age. New Haven, and London: Yale University Press.
Sir John Summerson. 1986. The Architecture of the Eighteenth Century. London: Thames and Hudson Ltd.
Kerry Downes. 1966. English Baroque Architecture. London: A. Zwemmer Ltd.
Philip Wilkinson and Peter Ashley. 2006. The English Buildings Book: An Architectural Guide. Swindon: English Heritage.
Edward Jones and Christopher Woodward. 2013. Guide to the Architecture of London. 5th ed. London: The Orion Publishing Group.
Sir John Summerson. 2003. Georgian London. New Haven and London: Yale University Press.
Sir John Summerson. 1953. Architecture in Britain 1530 to 1830. Harmondsworth: Penguin Books Ltd.
Figure References
Figure 1. Andrea Soldi, “James Gibbs, 1682-1754, Architect”, c.1750. Painting. Source: National Galleries Scotland, accessed 11/10/2021, https://www.nationalgalleries.org/art-and-artists/4197?artists%5B5139%5D= 5139&search_set_offset=0
Figure 2. Google, “Satellite Image of Trafalgar Square Current”, 2021. Photograph. Source: Google Maps, accessed 11/10/2021, https://www.google.com/maps/@51.5084112,-0.1269389,483m/data=!3m1!1e3
Figure 3. Richard Blome, “A MAPP of the Parish of St MARTINS in the FIELDS, taken from ye last survey”, 1685. Map. Source: British Library Online, accessed 11/10/2021, http://www.bl.uk/onlinegallery/onlineex/crace/ a/007000000000013u00002000.html
Figure 4. James Gibbs, “A Perspective View of St Mary-le-Stand”, 1728. Plate. Source: Archiseek, accessed 12/11/2021, https://www.archiseek.com/2010/1723-st-mary-le-strand-church-london/
Figure 5. Dani Chou, “Photo de la maison carrée de Nîmes”, 2011. Photograph. Source: Wikimedia Commons, accessed 10/01/2022, https://en.wikipedia.org/wiki/File:MaisonCarr%C3%A9e.jpeg

Figure 6. Dr. Jeffrey A. Becker, “Temple of Portunus (formerly known as Fortuna Virilis), travertine, tufo, and stucco”. Photograph. Source: Khan Academy, accessed 10/01/2022, https://www.khanacademy.org/ humanities/ancient-art-civilizations/roman/roman-republic/a/temple-of-portunus
Figure 7. Colen Campbell, “Vitruvius Britannicus; or, The British architect, containing the plans, elevations, and sections of the regular buildings, both publick and private in Great Britain, with variety of new designs”, 1715. Cover Page. Source: General Collection, Beinecke Rare Book and Manuscript Library, Yale University, https://collections.library.yale.edu/catalog?op=AND&sort=score+desc%2C+pub_date_si+desc%2C+title_ si+asc&search_field=advanced&all_fields_advanced=&child_oids_ssim=1250068&commit=SEARCH
Figure 8. Andrea Palladio, “I Quattro libri dell´architettura”, 1642. Cover Page. Source: Wikimedia Commons, https://commons.wikimedia.org/wiki/File:Palladio_Titel_1642.jpg

Figure 9. James Gibbs, “Plate IX: The West Front and Steeple”, 1728. Plate. Source: A Book of Architecture Containing Designs of Buildings and Ornaments.
Figure 10. Spitalfields Life, “St Paul’s Cathedral Great Model”, c.1725. Photograph. Source: Spitalfields Life, https://spitalfieldslife.com/2016/08/14/inside-the-model-of-st-pauls/
Figure 11. Antonio Visentini, “Pantheon, Rome: front elevation”, c.1700-40. Drawing. Source: Art & the Country House, accessed 11/10/2021, https://artandthecountryhouse.com/catalogues/catalogues-index/pantheon rome-front-elevation-1261
Figure 12. James Gibbs, “Plate II: The Plan of the Church of St. Martin”, 1728. Plate. Source: A Book of Architecture Containing Designs of Buildings and Ornaments.
Figure 13. David Johnson, “St. Martin-in-the-Fields Exterior Perspective”, 2021. Drawing.
Figure 14. Allan Dreghorn, “Gibbs Surround”, 2014. Photograph. Source: Mackintosh Architecture, University of Glasgow, accessed 10/01/2022, https://www.mackintosh-architecture.gla.ac.uk/catalogue/ images/?filename=g_gibbs_01&gid=gibbs
Figure 15. James Gibbs, “Plate VII: The North Side of St. Martins Church”, 1728. Plate. Source: A Book of Architecture Containing Designs of Buildings and Ornaments.
Figure 16. Anton Springer, “Handbuch der Kunstgeschichte III, S. Bagio at Montepulciano”, 1904. Plate. Source: Wikimedia Commons, accessed 07/11/2021, https://commons.wikimedia.org/wiki/File:Madonna_S_Biagio_ Montepulciano.png
Figure 17. David Johnson, “St. Martin-in-the-Fields Interior Nave Facing East”, 2021. Photograph.
Figure 18. David Johnson, “St. Martin-in-the-Fields Interior Column Capital and Cornice”, 2021. Drawing.
Figure 19. David Johnson, “St Martin-in-the-Fields Ceiling Fretwork”, 2021. Drawing.
Figure 20. James Gibbs, “Plate III: The West Front of St. Martins Church”, 1728. Plate. Source: A Book of Architecture Containing Designs of Buildings and Ornaments.
Figure 21. James Gibbs, “A Book of Architecture Containing Designs of Buildings and Ornaments” 1728. Book Cover. Source: Templeman Library.
Figure 22. James Gibbs, “Rules for Drawing the Several Parts of Architecture, in a More Exact and Easy Manner … by Which All Fractions, in Dividing the Principal Members and Their Parts, are Avoided”, 1732. Book Cover. Source: Monticello Digital Classroom, accessed 07/11/2021, https://classroom.monticello.org/media-item/ rules-for-drawing-architecture/
Figure 23. Rangan Datta, “St Andrew’s Kirk (Church), Calcutta (Kolkata)”, 2009. Source: Flickr, accessed 07/11/2021, https://www.flickr.com/photos/rangan-datta/5932762812
Figure 24. AgnosticPreachersKid, “All Souls Church, Unitarian in the Columbia Heights neighborhood of Washington, D.C.”, 2008. Source: Wikimedia Commons, accessed 10/01/2022, https://commons.wikimedia. org/wiki/File:All_Souls_Unitarian_Church_2.JPG

Figure 25. Library of Congress, “Center Church on the New Haven Green”, 2018. Source: Lost New England, accessed 10/01/2022, https://lostnewengland.com/2019/07/center-church-new-haven-connecticut/