Project Received Kent School of Architecture MArch Writing Prize 2025
*
Project Received Kent School of Architecture MArch Writing Prize 2025 *
Towards a Theoretical Framework for Achieving Sustainability through the Eco-technic Logic: What is the Place of Ecological Modernization and Sustainable Development?
Introduction to Sustainability
In recent decades, sustainability has become a large issue in architectural discourse (Chang, 2012), rising to prominence in the postmodern ‘period of uncertainty’ and giving architecture a new unifying mission in tackling climate change (Guy, 2012). Architecture accounts for “roughly half of all resource consumption in the world (materials, energy, water and the loss of fertile agricultural land)” (Edwards, 2001); the debate on how to best steer the course and reduce the impact to the environment in this late-industrial period has heard many contradicting voices.
Sustainability can be defined as the “long-term and difficult goal of reaching an ecologically sustainable state” (Dovers & Handmer, 1993). Guy and Farmer’s seminal article ‘Reinterpreting Sustainable Architecture: The Place of Technology’ challenges the assumption that the environment can merely be categorized through scientific terms, proposing six ‘competing logics’ of sustainable architecture (Figure 1), and highlighting how the green debate is framed differently “depending upon competing constructions of the environmental problem and alternative concepts of what might constitute a sustainable place” (Guy & Farmer, 2001). Kenneth Frampton has also written about this pluralistic view, stating that there are “as many ways of practicing [sustainable] architecture as there are architects” (Frampton, 2001, p. 128).
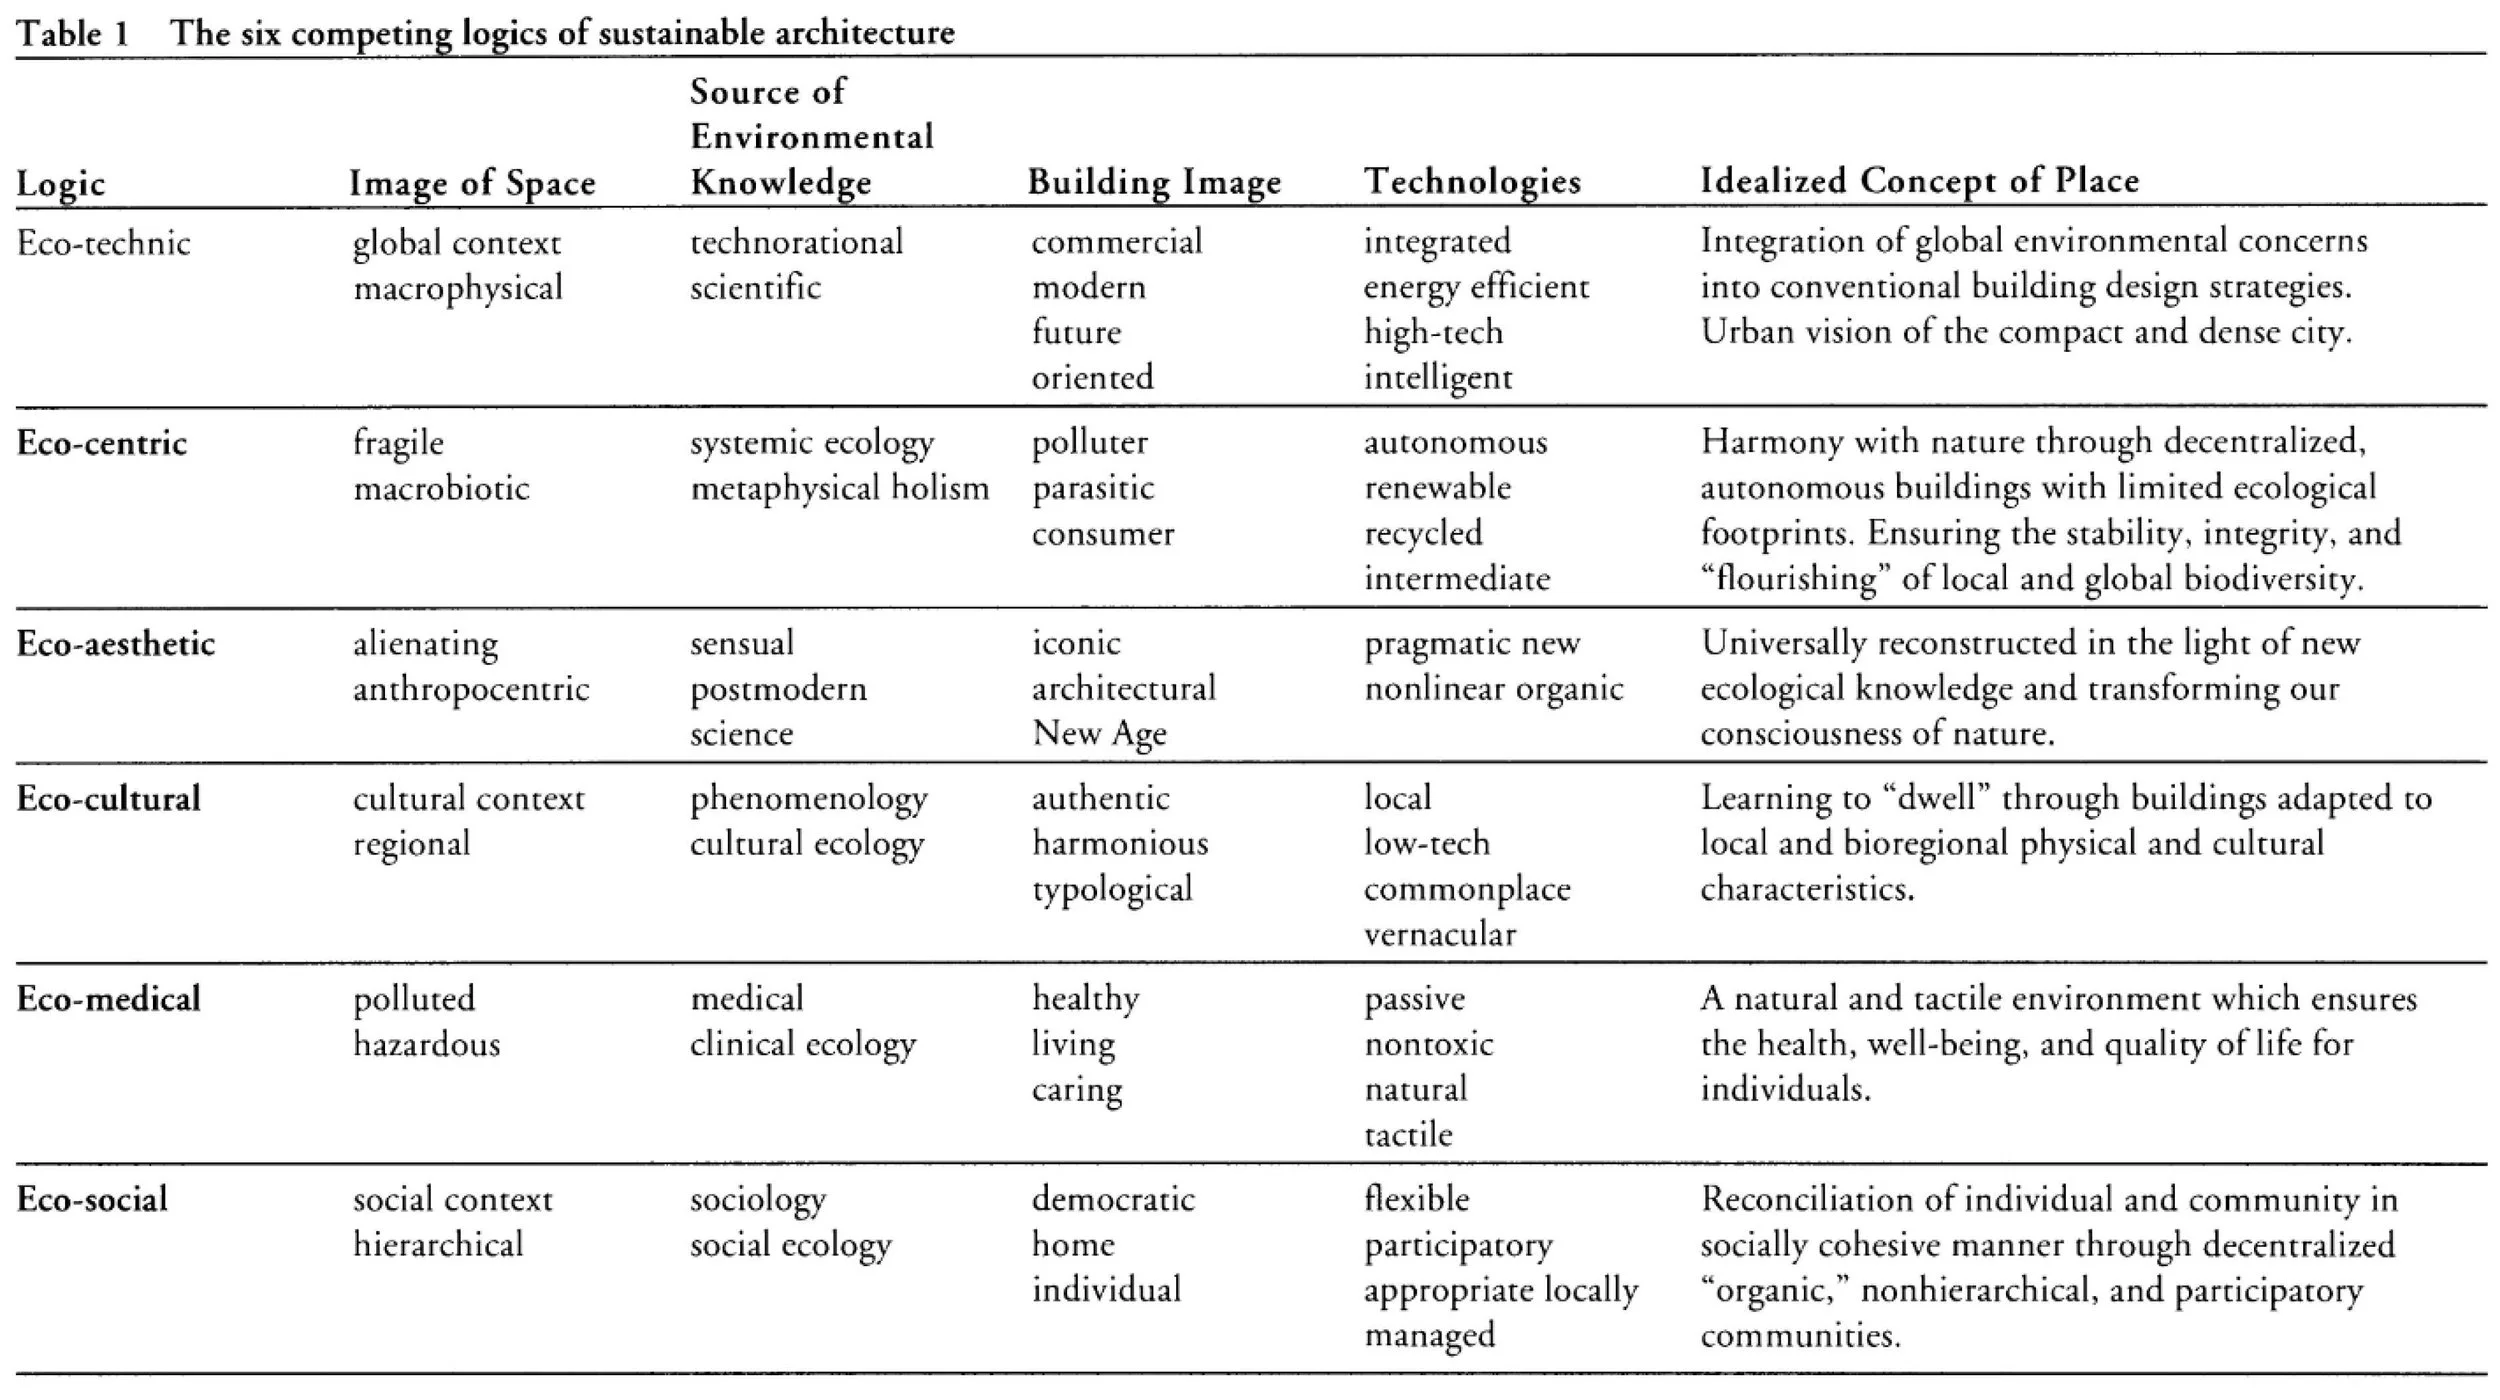
Figure 1: 'The six competing logics of sustainable architecture' (Guy and Farmer 2001)
This paper will be discussing two office buildings, Lloyd’s Register of Shipping (Figure 2) in London, by Lord Richard Rogers (RSHP), and the Bullitt Centre (Figure 3) in Seattle, by Miller Hull Partnership; two buildings that embody the eco-technic logic, but, in contradiction to the logic statement, present starkly differing images of “buildings in relation to the environment they inhabit” (Guy & Farmer, 2001). It explores the way that the eco-technic logic can be deployed in differing ways with the building’s relation to person or society, a category not present in the table (Figure 1); it will also consider the contradictions within the case study projects in representation and real performance, with the goal of identifying the place of ‘ecological modernization’ and ‘sustainable development’ in relation to the sustainability question.
The position of this paper, as Guy (2012) argues, is that “sustainability has become a politically correct term, a label that makes whatever you want to do acceptable and good. No questions asked and no doubt involved.” This paper seeks to critically challenge the assumption frequently encountered in the literature that simply designing in the spirit of sustainability is adequate, while overlooking the completeness of the picture; and like Ingersoll, questions the “final value of all the good intentions” of designers (Ingersoll, 2012), if those intentions do not deliver results.
The paper will first provide background context to the eco-technic logic on the ways it seeks to ‘be sustainable’; it will then compare two prevalent ‘paradigms’ associated with the logic, the similar, yet distinct: ‘ecological modernization’ and ‘sustainable development’ (Langhelle, 2000) – their relations to each other and the case study projects. The paper will conclude with a discussion on the (de)merits of the paradigms, and the observation that two projects within the same logic can be so different in approach and outcome. Finally, the paper will outline potential further research.
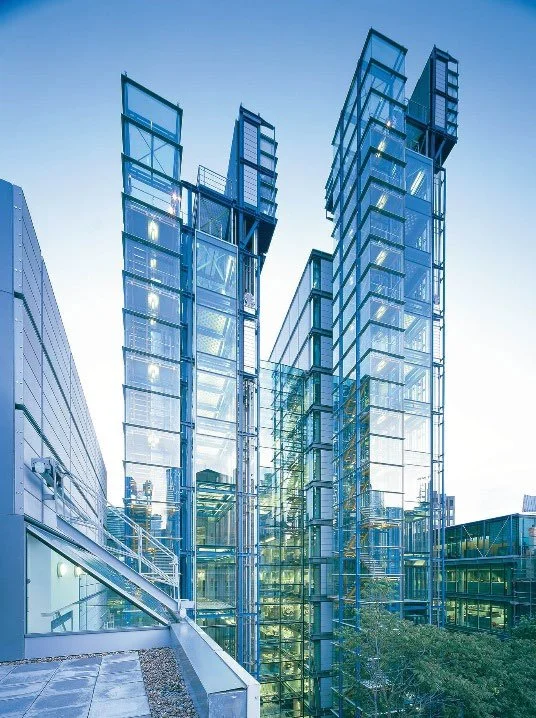
Figure 2: Lloyd’s Register by RSHP
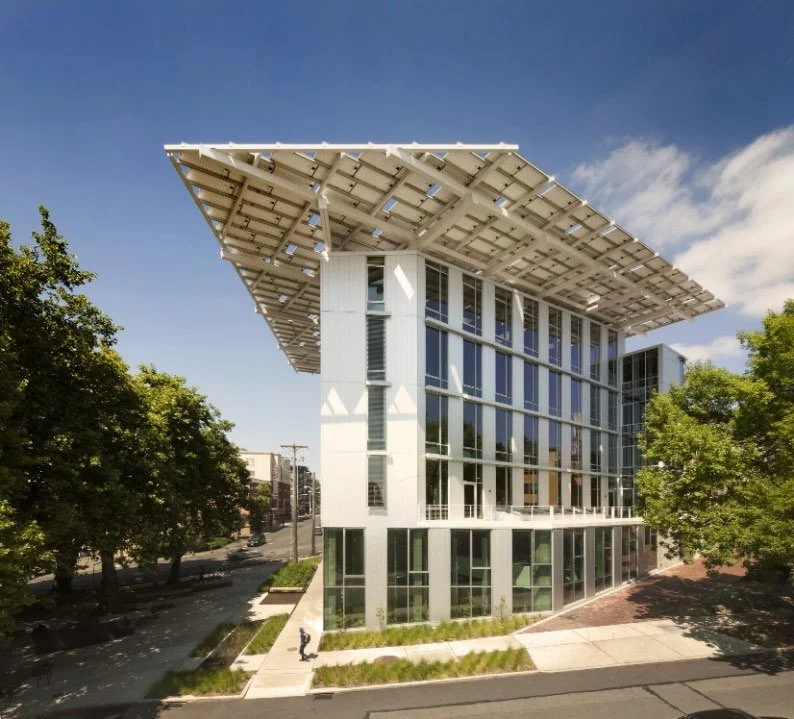
Figure 3: Bullitt Center by Miller Hull Partnership
The Eco-technic: Ecological Modernization, and Sustainable Development.
The ‘eco-technic’ logic identified by Guy and Farmer (2001) holds a ‘technocentric’ view of environmental issues, wanting to solve them through “management of the environment” using “objective analysis and a rational scientific method” (Guy & Farmer, 2001). Using a quantitative rhetoric, it expresses success through statistically measured reduction of “building energy consumption, material embodied energy, waste and resource-use reduction”, and utilises concepts of ‘life-cycle flexibility’ and ‘cost-benefit analysis’ (Guy & Farmer, 2001). In relation to building design, the eco-technic concerns itself with efficiency, especially that of energy; with the negative environmental impacts of buildings attributed to inefficient building practices and operation. The resulting design is “adaptive but based on recognizably modern, usually high-technology buildings that attempt to maximize the efficiency of building in spatial, construction, and energy terms” (Guy & Farmer, 2001).
This ‘eco-technic’ logic is frequently materialised by the process of ‘ecological modernization’, which “denotes a new form of cultural politics, representing the greening of modernity”, and occupies a central position of environmental analysis in the industrialised North (Barry, 2005). It is the architectural equivalent of modifying the energy reckless, modernist, International Style (Figure 4) buildings with green gadgets: photovoltaic cells, efficient air-conditioning systems and ‘intelligent’ lighting systems – in an effort reduce energy consumption and ecological footprint (Chang, 2012). Ecological modernization works together with ‘green capitalism’, which holds the basic assumption that environmental problems can be rectified by market solutions (Chang, 2012). Ecological modernisation is guided by the beliefs that the only “way out of the ecological crisis is by going further into industrialisation” (Guy & Farmer, 2001).
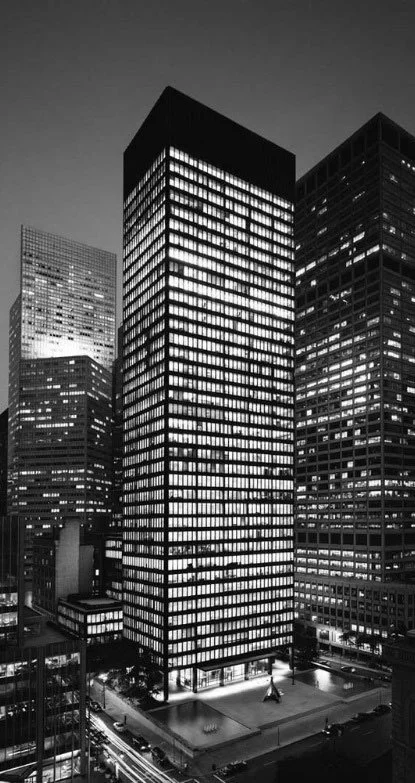
Figure 4 – International Style Seagram Building by Mies van der Rohe & Philip Johnson
Ecological modernization is “perfectly suited” to neo-classical economics such as those represented by Tony Blair’s New Labour in the UK at the turn of the millennium (Barry, 2005). It does not require for structural changes to be made to the economy, with consumption patterns remaining unchanged, and development left unquestioned (Chang, 2012) (Barry, 2005). It promises a win-win-win, where the capitalist, the consumer, and the environment all benefit. This paradigm is best embodied by the High-Tech school, led by British architects such as Norman Foster, Richard Rogers, and Michael Hopkins (Edwards, 2001) (Guy & Farmer, 2001).
Closely related to ecological modernization is the paradigm of ‘sustainable development’, which according to Langhelle (2000): is a radicalised version of ‘ecological modernization’. Sustainable development is most frequently defined in the literature as the World Commission on Environment and Development (WCED) did in 1987: "development that meets the needs of the present without compromising the ability of future generations to meet their own needs" (WCED, 1987). Sustainable development necessitates the evaluation and change in living conditions, with the commission calling for “new norms of behavior and changes in attitudes, social values and aspirations” as these were seen crucial to realizing sustainable development (Dauda, 2019). Barry (2005) argues that under sustainable development the compatibility between “environmental protection and economic imperatives is premised on the distinction between, and separation of, ‘social development’ and ‘economic growth”; this sits in stark contrast to ecological modernization’s view of ‘business-as-usual’.
Achieving sustainable development will require economic actors to fully ‘internalise externalities’ – “the consequence of an industrial or commercial activity which affects other parties without this being reflected in market prices” (Oxford English Dictionary, 2024) – in order to realize the true cost of the products they produce and consume (Dauda, 2019). Buildings like the Bullitt Center by Miller Hull embody this eco-technic paradigm.
Case Study: Lloyd’s Register of Shipping by Richard Rogers
Richard Rogers was a British-Italian architect known for his modernist and high-tech architecture (Richard Rogers Partnership, 2006), having completed his education at the AA in the late 1950s at the height of modernism. The energy crisis of the early 1970s spurred architects to take action to reduce the ecological impact of their buildings (Ingersoll, 2012), however, this presented itself as a reaction to radical environmental movements of the 1970s, instead of a reaction to environmental policy failures (Langhelle, 2000). The neo-classical reformist politics of Tony Blair used ecological modernization, and by extension Roger’s high-tech movement, to control the narrative and present a environmentalist front to the public while not making any serious economic structural changes to tackle the crisis (Barry, 2005). Thus, the office building for the Lloyd’s Register of Shipping, completed in 2000, is a product of the ‘major flowering’ of the high-tech movement in Britain at the turn of the century, created through the process of ecological modernization (Edwards, 2001).
The building embraces precision engineering, expressing itself through “fixed heavyweight objects [becoming] lightweight, stretched, flexible and in part mobile” (Edwards, 2001). The delicate building combines a “rigorously detailed and uncompromisingly contemporary” concrete and steel structure with an expansive glass envelope (RSHP, 2024); bold areas of red, blue, and yellow colour, characteristic of Rogers, accent the building (Lloyd's Register, 2013). The building seeks to address sustainability by specifying “high performance” double glazing on its façade to reduce heat energy loss (Figure 5); and utilising low emissivity coatings and photocell controlled, motorised integrated blinds on the east and west elevations to adjust to light conditions, minimising glare, solar gain, and energy consumption (Figure 6) (Lloyd's Register, 2013); It is also the first project in the UK to use ‘chilled beams’ for ventilation and air conditioning (RSHP, 2024).
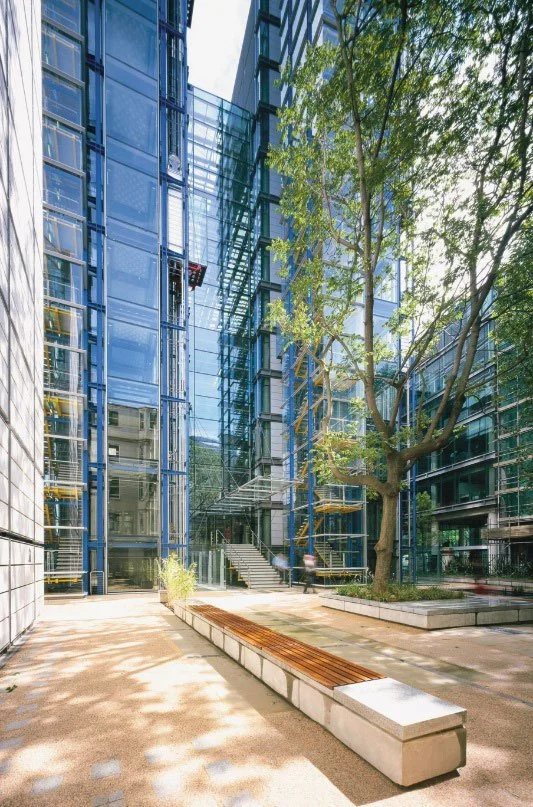
Figure 5 – Lloyd’s Register Courtyard
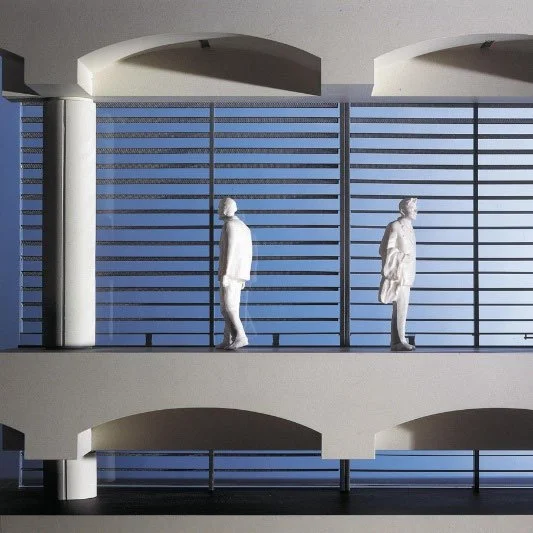
Figure 6 – Lloyd’s Register Sectional Model: Solar Shading
Answering the ‘Green Questionnaire’ featured in Edwards (2001) book ‘Green Architecture’, Rogers states that RSHPs definition of sustainable design includes “concerns of the energy use and environmental impact of buildings” reflecting “personal interests of the directors”, and that greater sustainability is achieved through the “appropriate use of materials” and “concern for the ‘hidden’ environmental costs of building materials (embodied energy and life-cycle issues)” (Edwards, 2001). However, two of the recognizably modernist primary materials, steel and glass, are not known for their sustainable nature.
The material choices for the Register support Barry’s (2005) view that ecological modernization is narrowly selective in what parts of the ‘environment’ it is interested in (Barry, 2005). A study by Arup has found that “glass as a façade material is a major contributor to the embodied carbon of façades (often second only to aluminium)”, with the leading factor being the 30 year service life of Insulated Glazing Units (IGUs). The IGUs will “require replacement” before the end of their service life, further contributing to CO2 emissions and environmental damage in their reproduction (Arup; Saint-Gobain, 2022). This is significant as the envelope of the building is almost entirely made from glass. Further, referencing Circular Ecology’s ‘Inventory of Carbon & Energy Database’ (Figure 7) shows that steel contains a relatively high concentration of embodied carbon (Circular Ecology, 2024). Seeing that these are the primary materials used for the Lloyd’s Register building, the reality is that the finished building struggles to reflect the architects claims regarding its sustainability, specifically “embodied energy and life-cycle issues”. The building presents a lack of material interrogation, and leaves much room for reduction in material embodied carbon and extending the lifecycle, questioning the effectiveness of the high-tech style signature to Rogers.
Further evidence of ecological modernization’s selective sustainability can be found in the Register’s use of highly sophisticated system of computer controlled solar shading, chilled beams, and low-emissivity coatings. In response to the ‘Green Questionnaire’, Rogers noted that “buildings should be like birds which ruffle their feathers and change their shape and metabolism to suit different environmental conditions” (Edwards, 2001). These systems allow the building to achieve a 33% reduction in CO2 emissions, and a 30% reduction in energy use in comparison to a ‘conventional’ office building (RSHP, 2024). Even with these commendable results, a question is raised regarding the building's overarching structural and aesthetic choices: is the benefit gained from these climate management systems merely mitigating externalities created by the choice to implement structural steel and expansive glazed facades? Would the building perform better environmentally by adopting a design lower in embodied carbon due to both a decrease in production carbon consumption and a reduced need for a climate management systems? Simply put: using less glazing will be better (Figure 8).
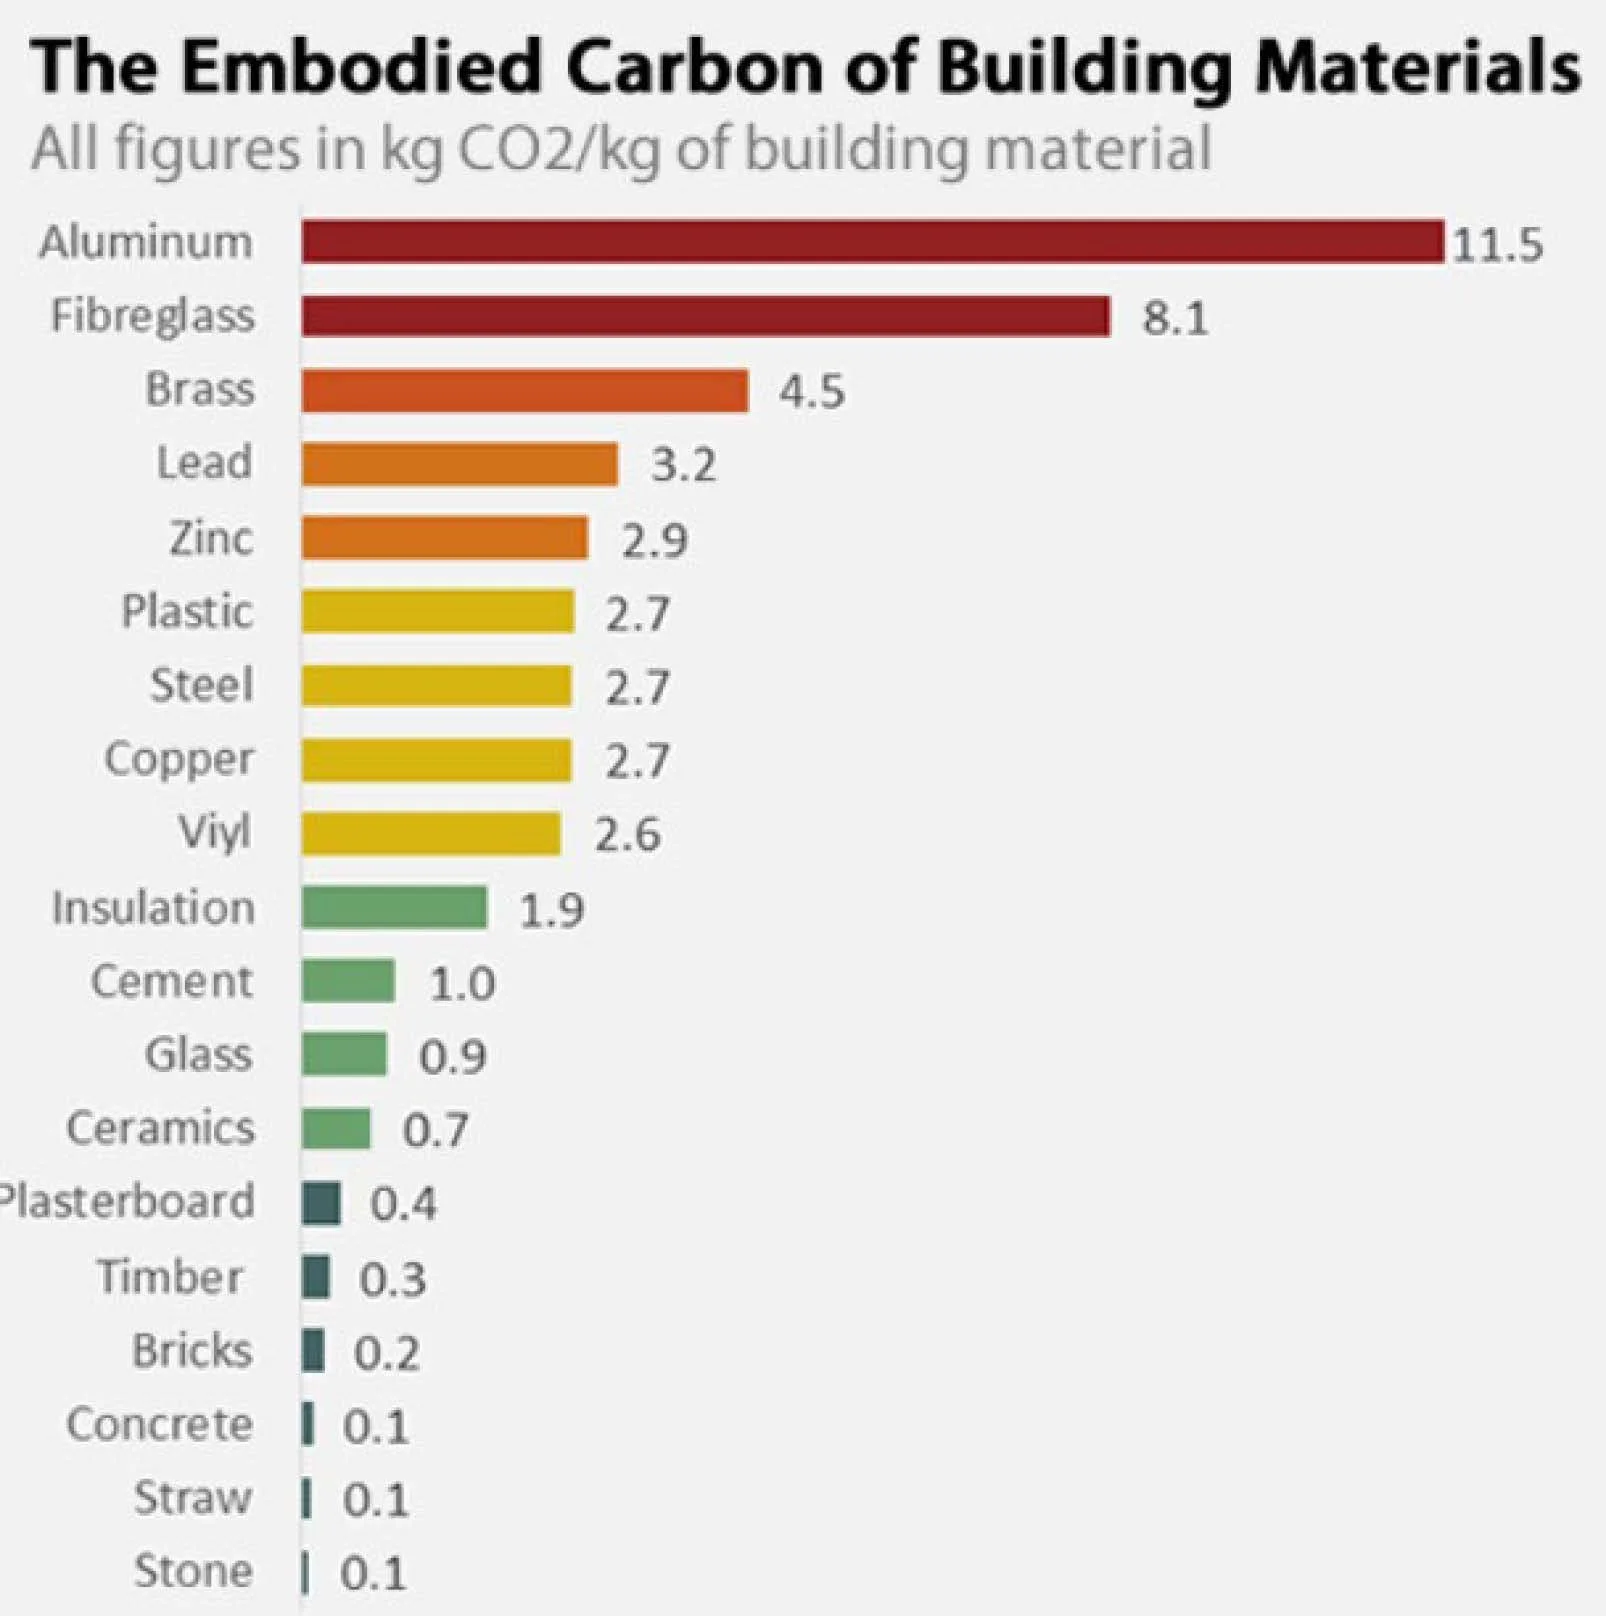
Figure 7 – Inventory of Carbon & Energy Database Summary Graph
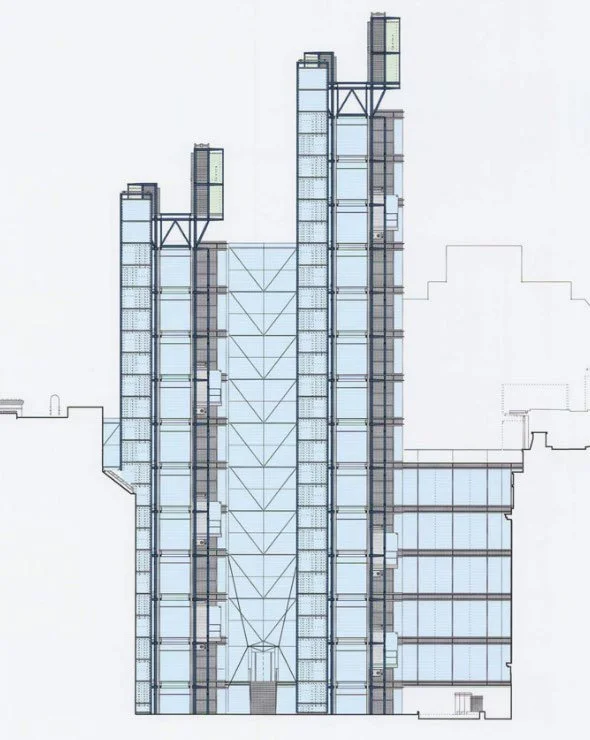
Figure 8 – Sectional Elevation of Lloyd’s Register, showing expanse of glazing
Ingersoll refers by analogy to Friedrich Engels’ ‘Housing Question’, concluding that “his critique could extend to the current tendency to address symptoms without dealing with the superstructure that allowed them to happen, resulting mostly in stopgap placebo solutions” (Ingersoll, 2012), echoing the design choices implemented in the Lloyd’s Register building which don’t acknowledge the true cost to the environment. Rogers follows ecological modernization’s “faith in the potential and possibilities of technological development as a panacea for our environmental ills” (Guy & Farmer, 2001), only to reiterate the West’s overlooked dependency on ‘carbon fuelled extravagant lifestyles’ and create “caricatures of the fossil-fuel era and its dreams” (Droege, 2012).
Case Study: The Bullitt Center by Miller Hull Partnership
The Bullitt Center in Seattle (Figure 9), completed in 2013, was designed by Seattle based architects ‘Miller Hull Partnership’, a practice founded on architecture “intimately rooted in the human impact and context of buildings” (Miller Hull Partnership, 2024). The urban ecology focused non-profit ‘Bullitt Foundation’, “backed by its mission to protect the Pacific Northwest’s natural environment and promote healthy and sustainable ecosystems”, aimed to set a new standard for developers, architects, engineers, and contractors (Living Future Institute, 2024) with the development of the Bullitt Center, and to prove that net-zero buildings are commercially viable (Engelson, 2023).
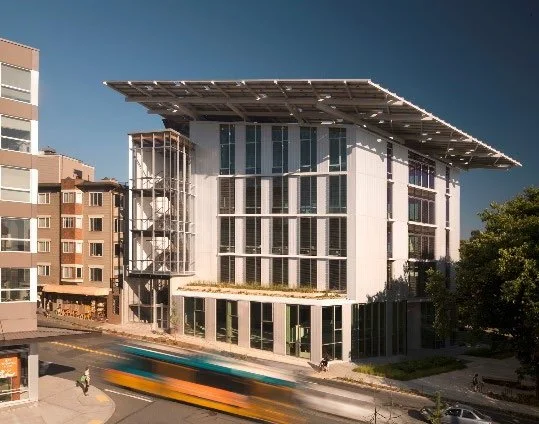
Figure 9 – Bullitt Center across Madison Street
In contrast to ecological modernization’s narrowly selective view of the environment (Barry, 2005), the Bullitt Center’s design approach accounts for all externalities caused by its existence. This is demonstrated through the Bullitt Center achieving the highest certification of the International Living Future Institute: ‘Full Living Certified’; described by the Institute as “structures operating as elegantly and efficiently as flowers” (Nelson, 2011). Earned by adequately addressing the ‘seven petals’ (place, water, energy, health and happiness, materials, equity, and beauty); and by achieving a ‘Net Positive Water Imperative’ (by collecting, treating, and using rainwater for all its needs; treating then infiltrating or evaporating all greywater), ‘Net Positive Energy Imperative’ (by generating all its electricity needs), and a Net Negative embodied carbon footprint of -3,000 metric tons (Living Future Institute, 2024). This figure indicates that the building’s production has sequestered more carbon from the atmosphere than it emitted. In context of this, the building’s design approach embodies the Sustainable Development paradigm as presented by the WCED in 1987 by ‘internalising externalities’ associated with the environmental cost of production and operation and accounting for them (Dauda, 2019).
The Bullitt Centre shows consideration for its broader environmental impact through its building lifespan considerations. The primary structure – the concrete base and heavy glu-lam timber superstructure laterally braced with limited steels (Figure 10) – has been designed for a 250 year lifespan (Bullitt Center, 2024); as the industry typically uses a 40-year building lifespan, this figure left most banks unable to appraise the building – failing to grapple with its exptected longevity and self-sufficiency, most ‘balking’ at lending – proving its innovative nature (Nelson, 2011). The envelope is designed to last 50 years, with the triple glazed window units requiring less frequent replacement compared to the Lloyd’s Register (Bullitt Center, 2024). The solar controls and photovoltaic panels will unfortunatly require replacement every 25 years, owing to technological limitations (Bullitt Center, 2024), however they are an invaluable part of the sustainability strategy. The 244 kW PV “sombrero” array (Figure 11) produces 30% more energy than the entire building needs for its uses annually (Living Future Institute, 2024), and the implimented energy conservation measures coupled with regulated passive solar gain reduces the buildings total energy consumption to approximatly 15% of a typical office building of similar size (Llanos, 2012).
Further, the building’s roof collects 47,626 gallons of rainwater which is sanitised via ‘UV light purification’ in the basement cisterns (Figure 12), supplying 100% of the buildings needs (Llanos, 2012). All the building’s greywater is treated onsite, and either infiltrated into the ground beneath the building, or evapotranspirated through the green roof; all the blackwater is composted in basement vats (Figure 13), with the products sent to King County’s Carnation Facility “where it will be filtered using natural processes and used to restore a native wetland” (Living Future Institute, 2024). Importantly, these measures were permitted to be implemented following numerous discussions with relevant regulators from the Washington State government, King County, and the City of Seattle to gain approval for the sustainability measures (Nelson, 2011); this process reinforces the architect’s commitment to progressing societal views of sustainability and shows how the paradigm of sustainable development can become a “catalyst for regulatory change” (Miller Hull Partnership (2), 2024).
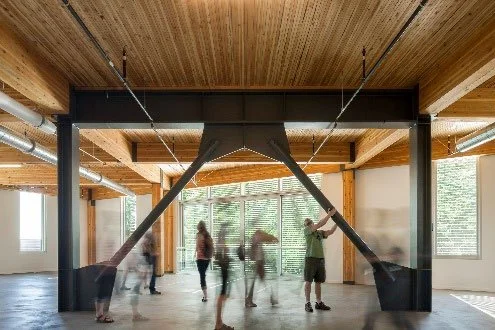
Figure 10 – Bullitt Center: Suite 300
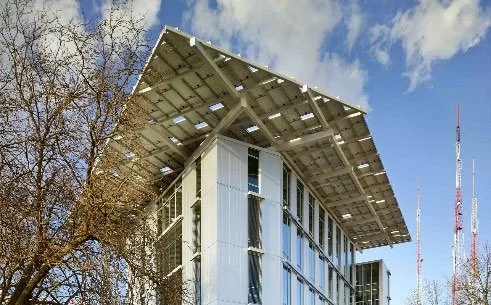
Figure 11 – Bullitt Center: ‘Sombrero Array’
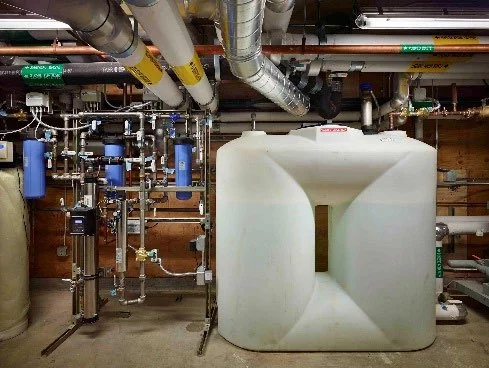
Figure 12 – Water Filtration Cistern
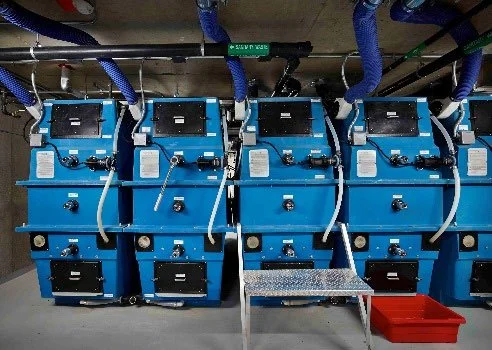
Figure 13 - Composters
The WCED urges for “new norms of behavior and changes in attitudes, social values and aspirations” (Dauda, 2019), which is demonstrated by the Bullitt Center’s bid to change consumption/use habits and its publications. Firstly, the building does not include provision for car parking, offering only secure cycle storage as a means to reduce personal automobile use and encourage eco-friendly cycling (Living Future Institute, 2024); this is especially daring when considered within the American car dependent context. Secondly, to encourage the use of the staircase the main ‘irresistible stair’ is brought to the perimeter and the lifts hidden out of direct site to discourage their use; improving public health and reducing energy use (Miller Hull Partnership (2), 2024). Finally, the design included facilities for education and outreach, which the Bullitt Foundation regularly utilises. “Through regularly scheduled public tours, thousands of visitors – government officials, developers, designers, and students — have travelled to see the Bullitt Center, making this project a vital resource for people to learn about green buildings and urban sustainability, and then go design and build their own” (Miller Hull Partnership (2), 2024). The design looks beyond, seeking to inspire greater change in sustainability culture and practice (Figure 14).
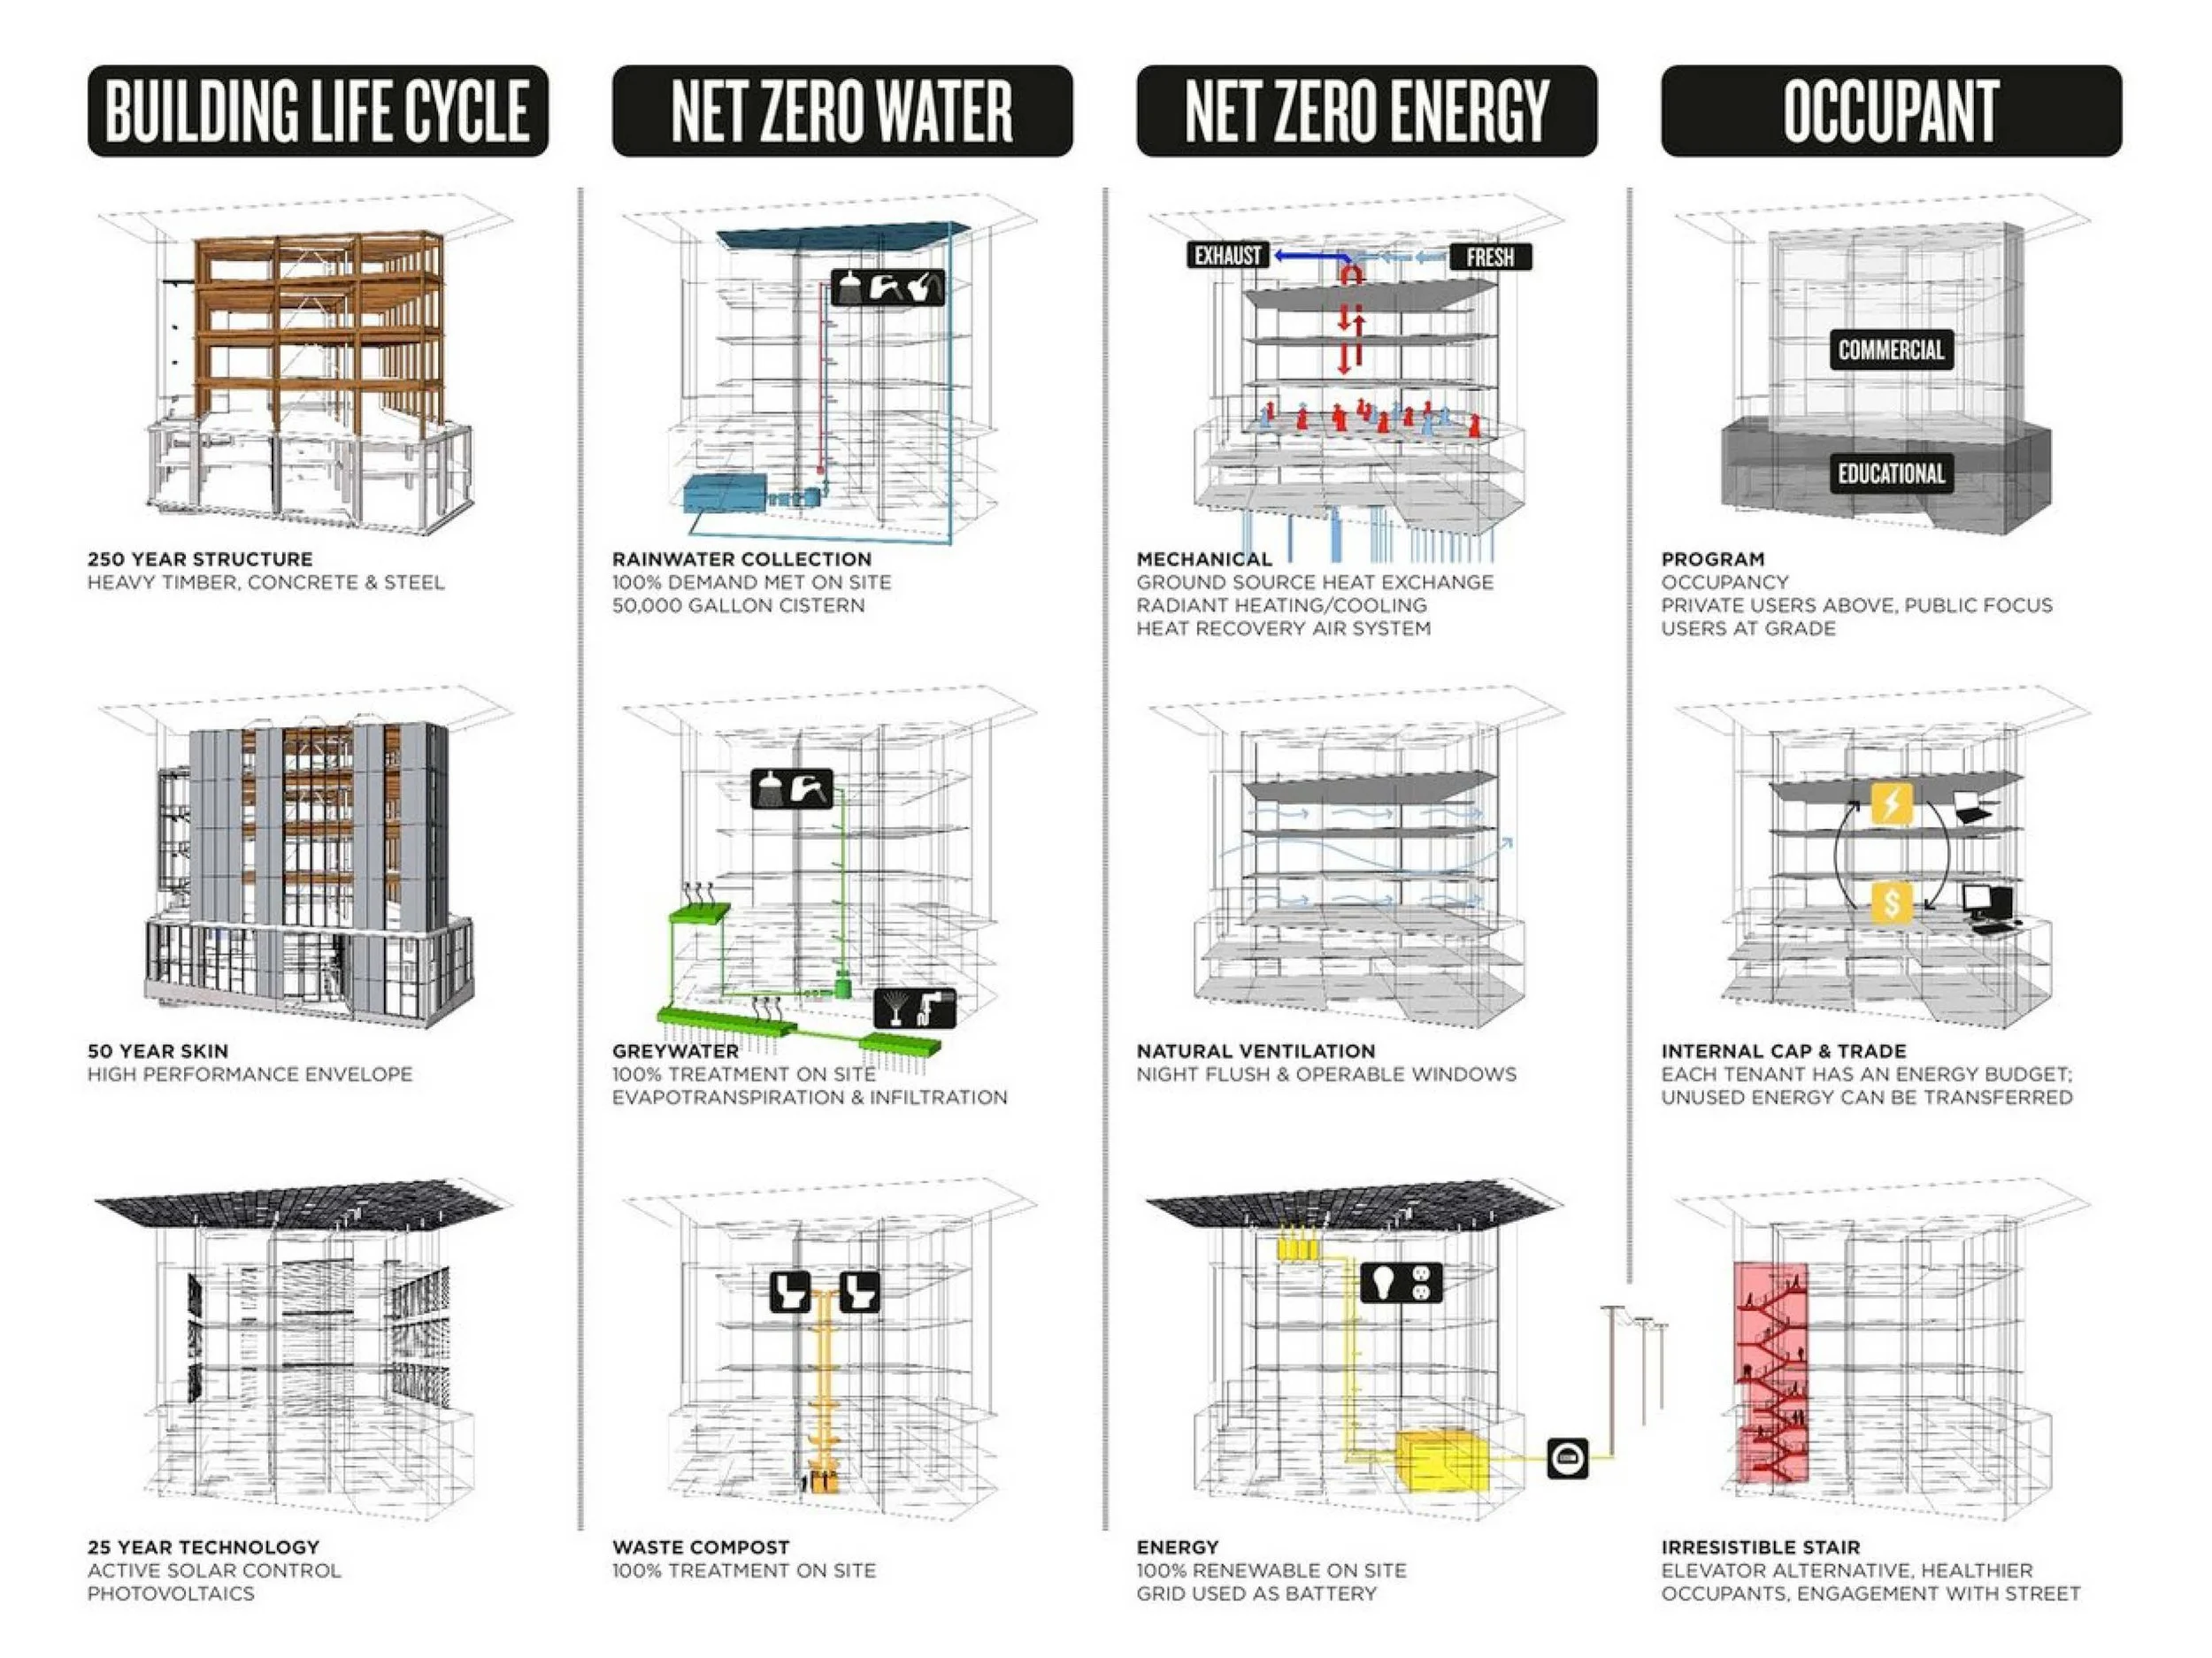
Figure 14 – Building Features Graphic
Discussion: The effectiveness of the eco-technic paradigms.
In comparing the Lloyd’s Register of Shipping and the Bullitt Center, it can be clearly seen from their technoscientific and efficiency conscious approaches to sustainability that they both draw knowledge from the eco-technic logic proposed by Guy and Farmer (2001). However, while still staying within the logic, they are following different paradigms in their identification of unsustainable practices, which in-turn informs their approaches to sustainable design, meaning that the final outcomes are notably different in performance and substance.
As the paradigm of ecological modernization is “narrowly selective” regarding its construction of sustainability (Barry, 2005), it is not rigorous in its analysis of the sustainability question, and does not place enough weight on the negative externalities it creates (Dauda, 2019), nor does it acknowledge its total toll on the environment. Guy (2012) warns that “much sustainable architecture deals in symbolism and that the green roof or the solar array represents a ‘green’ sensibility, which may extend no further”; a ‘sensibility’ that could certainly be applied to buildings of ecological modernization such as the Lloyd’s Register. As Dover and Handmer (1993) argue in ‘Contradictions in Sustainability’, “modern industrialized societies and their institutions are particularly good at resisting major change”, which was a major objective of the reformist political powers in response to radical environmental movements (Barry, 2005). Their most successful tactic is “change at the margins”, or “fine-tuning”, a process giving the “appearance of significant change in response to pressure, while retaining intact the underlying assumptions and institutional structure” (Dovers & Handmer, 1993). These ‘tactics’ could also be dubbed ‘greenwashing’, and in Rogers’ high-tech architecture present unequivocally modernist designs as “light green” (Chang, 2012). This modernist resource consumption is “expressed in excess architectural display, in exaggerated High Tech posturing and over-ambitious space and comfort levels” (Edwards, 2001); which are sustainable in comparison to the average, but unsustainable in comparison to what is presently achievable or required to reaching a true “ecologically sustainable state” (Dovers & Handmer, 1993).
In analysis of the two case studies, a key difference between the two paradigms was identified to be a difference in their view of society. A question could be asked: what is the inherent relationship that we have with our world, and how do we contribute to it? This paper proposes an amendment to Guy and Farmer’s (2001) ‘six competing logics of sustainable architecture’ which adds to the table a column of ‘View of Actors in Society’. This will split the eco-technic logic into 2 subcategories: one representing ecological modernization as consumers situated in neo-classical economics; and the other representing sustainable development as pro-social contributors and re evaluators of the status quo (Figure 15).

Figure 15 – Amended by David Johnson: Table 1 ‘The Six Competing Logics of Sustainable Architecture’ by Guy and Farmer (2001). Amendment in Red
Conclusion
Sustainability has become a large issue in political and architectural discourse, resulting in a multiplicity of proposed solutions to be adopted. In specifically studying the Lloyd’s Register of Shipping by Richard Rogers and the Bullitt Center by Miller Hull, it is observed that while both these building adhere to the eco-technic logic proposed by Guy and Farmer (2001), the underlying process by which they were produced played an import role in the divergence of the outcome. The ecological modernization paradigm seeks to reinforce the status quo, and in a certain way slow down sustainability progress, while the sustainable development paradigm looks to re evaluate the global mode of consumption and inspire a realignment of practice and values. After evaluating the case studies and associated theory, this paper’s theoretical framework for achieving sustainability through the eco-technic logic relies on the premise that if a technologically competent and sustainable building such as the Bullitt Center is achievable, as proven by its non-theoretical existence, then other eco-technic oriented architects should be striving for a similar result, and utilising the sustainable development paradigm over ecological modernization. The Bullitt Center has been shown through data to produce a more sustainable outcome than the Lloyd’s Register, and eco-technic architects who do not strive for a semblance of a similar approach, and especially those that utilise ecological modernization, should be viewed as ‘light green’ instead of ‘sustainable’, in the spirit of Ingersoll (2012).
This study points to a clear preference for sustainable development as the primary driver of eco-technic design, however without a more complete and detailed dataset there remains room for uncertainty due to imprecision of the available data. Limitations were present and must be acknowledged for this paper. Notably the lack of detailed building performance data available, and the limited scope of the study. While the study in its current scope, this author believes, adequately answered the research thesis, it could be further expanded given that the appropriate data can be obtained. Further studies could also include the comparison with other case study buildings, or perhaps aggregate studies of the paradigm’s outputs as opposed to individual buildings.
Bibliography
Arup; Saint-Gobain, 2022. Carbon Footprint of Facades: Significance of Glass, London: Arup.
Barry, J., 2005. Ecological Modernization. In: J. Dryzek & D. Schlosberg, eds. Debating the Earth, The Environmental Politics Reader. Oxford: Oxford University Press.
Bullitt Center, 2024. Building Features. [Online] Available at: https://bullittcenter.org/building/building-features/ [Accessed 11 12 2024].
Chang, J., 2012. Chapter 34: Tropical Variants of Sustainable Architecture: A Postcolonial Perspective. In: C. Crysler, S. Cairns & H. Heynen, eds. The SAGE Handbook of Architectural Theory. London: Sage Publications, pp. 602-17.
Circular Ecology, 2024. Inventory of Carbon & Energy (ICE) Database, Hove: Circular Ecology.
Dauda, M., 2019. Ecological Modernization Theory and Sustainable Development Dilemmas: Who benefits from technological innovation?. The African Review: A Journal of African Politics, Development and International Affairs, 46(1), pp. 68-83.
Dovers, S. & Handmer, J., 1993. Contradictions in Sustainability. Environmental Conservation, 20(3), pp. 217-22.
Droege, P., 2012. Beyond Sustainability: Architecture in the Renewable City. In: C. Crysler, S. Cairns & H. Heynen, eds. The SAGE Handbook of Architectural Theory. London: SAGE Publication, pp. 590-601.
Edwards, B., 2001. Green Architecture. London: Wiley-Academy.
Engelson, A., 2023. The Urbanist: Ten Years Later, the Bullitt Center Still Sets the Standard for Green Office Buildings. [Online] Available at: https://www.theurbanist.org/2023/08/09/ten-years-later-the-bullitt-center still-sets-the-standard-for-green-office-buildings/ [Accessed 10 12 2024].
Frampton, K., 2001. Technoscience and environmental culture: a provisional critique. Journal of Architetcural Education, 54(3), p. 128.
Guy, S., 2012. Chapter 31: Introduction: Whither 'Earthly' Architectures: Constructing Sustainability. In: C. Crysler, S. Cairns & H. Heynen, eds. The SAGE Handbook of Architectural Theory. London: Sage Publications, pp. 555-72.
Guy, S. & Farmer, G., 2001. Reinterpreting Sustainable Architecture: The Place of Technology. Journal of Architectural Education, 53(3), pp. 140-48.
Ingersoll, R., 2012. Chapter 32: The Ecology Question and Architecture. In: C. Crysler, S. Cairns & H. Heynen, eds. The SAGE Handbook of Architectural Theory. London: SAGE Publications, pp. 573-89.
Langhelle, O., 2000. Why Ecological Modernization and Sustainable Development should not be conflated. Journal of Environmental Policy & Planning, 2(0), pp. 303-22.
Living Future Institute, 2024. Bullitt Center Case Study. [Online] Available at: https://living-future.org/case-studies/bullitt-center-2/ [Accessed 09 12 2024].
Llanos, M., 2012. MSNBC: Could this $30 million green tower be the future of world cities?. [Online] Available at: https://web.archive.org/web/20120321121913/http://usnews.msnbc.msn.com/_news/ 2012/03/20/10226909-could-this-30-million-green-tower-be-the-future-of-world-cities [Accessed 11 12 2024].
Lloyd's Register, 2013. Lloyd's Register in London: The Collcutt and Rogers buildings, London: Lloyd's Register Group Limited.
Miller Hull Partnership (2), 2024. Project: Bullitt Center. [Online] Available at: https://millerhull.com/project/bullitt-center/ [Accessed 10 12 2024].
Miller Hull Partnership, 2024. About - Miller Hull. [Online] Available at: https://millerhull.com/about/ [Accessed 10 12 2024].
Nelson, B., 2011. New York Times: The Self-Sufficient Office Building. [Online] Available at: https://www.nytimes.com/2011/10/05/realestate/commercial/seattles bullitt-center-aims-to-be-energy-self-sufficient.html [Accessed 10 12 2024].
Richard Rogers Partnership, 2006. Richard Rogers. [Online] Available at: https://web.archive.org/web/20180123185228/http://www.richardrogers.co.uk/render. aspx?siteID=1&navIDs=1,%7B%7Bformatnum:518107%7D%7D [Accessed 10 12 2024].
RSHP, 2024. Lloyd's Register of Shipping. [Online] Available at: https://rshp.com/projects/office/lloyds-register-of-shipping/ [Accessed 10 12 2024].
WCED, 1987. Our Common Future. Oxford: Oxford University Press.
Figure References
Figure 1 – Guy, S; Farmer, G. (2001) The six competing logics of sustainable architecture [Table], from ‘Reinterpreting Sustainable Architecture: The Place of Technology’. Journal of Architectural Education, 53(3), pp. 141.
Figure 2 – RSHP. (2000) Lloyd’s Register: View of the two central wings overlooking the courtyard [Photograph]. Available at: https://rshp.com/projects/office/lloyds-register of-shipping/ [Accessed 10 12 2024].
Figure 3 – Lehoux, N. (2013) Exterior view of the Bullitt Center [Photograph]. Available at: https://living-future.org/case-studies/bullitt-center-2/ [Accessed 15 12 2024].
Figure 4 – Seagram. (----) Exterior view of the Seagram Building [Photograph]. Available at: https://seagram375park.com/the-building/exterior/ [Accessed 15 12 2024].
Figure 5 – RSHP. (2000) Lloyd’s Register: Courtyard in Sunlight [Photograph]. Available at: https://rshp.com/projects/office/lloyds-register-of-shipping/ [Accessed 15 12 2024]
Figure 6 – RSHP. (2000) Lloyd’s Register: Sectional Model [Photograph]. Available at: https://rshp.com/projects/office/lloyds-register-of-shipping/ [Accessed 15 12 2024]
Figure 7 – Circular Ecology. (2024) Inventory of Carbon & Energy (ICE) Database: Summary Graph [Graph] Available at: http://circularecology.com/embodied-carbon footprint-database.html [Accessed 13/12/2024].
Figure 8 – RSHP. (2000) Lloyd’s Register: Sectional Elevation [Photograph]. Available at: https://rshp.com/projects/office/lloyds-register-of-shipping/ [Accessed 15 12 2024].
Figure 9 – Lehoux, N. (2013) Bullitt Center across Madison Street [Photograph]. Available at: https://www.flickr.com/photos/bullitt_center/10425291624/ [Accessed 15 12 2024].
Figure 10 - Lehoux, N. (2013) Bullitt Center: Suite 300 [Photograph]. Available at: https://www.flickr.com/photos/bullitt_center/11588077194/ [Accessed 15 12 2024].
Figure 11 - Lehoux, N. (2013) Bullitt Center ‘Sombrero Array’: Near the end of construction [Photograph]. Available at: https://www.flickr.com/photos/bullitt_center/11587648945/ [Accessed 15 12 2024].
Figure 12 - Lehoux, N. (2013) Bullitt Center: Water filtration [Photograph]. Available at: https://www.flickr.com/photos/bullitt_center/11587647655/ [Accessed 15 12 2024].
Figure 13 - Lehoux, N. (2013) Bullitt Center: Composters [Photograph]. Available at: https://www.flickr.com/photos/bullitt_center/10425291624/ [Accessed 15 12 2024].
Figure 14 – Bullitt Center. (2013) Bullitt Center: Building Features [Diagram] Available at: https://bullittcenter.org/building/building-features/ [Accessed 15 12 2024].
Figure 15 – Johnson, D. (2024) Amended by David Johnson: Table 1 ‘The Six Competing Logics of Sustainable Architecture’ by Guy and Farmer (2001) [Table]